

Outdoor Living
Decking Design & Installation
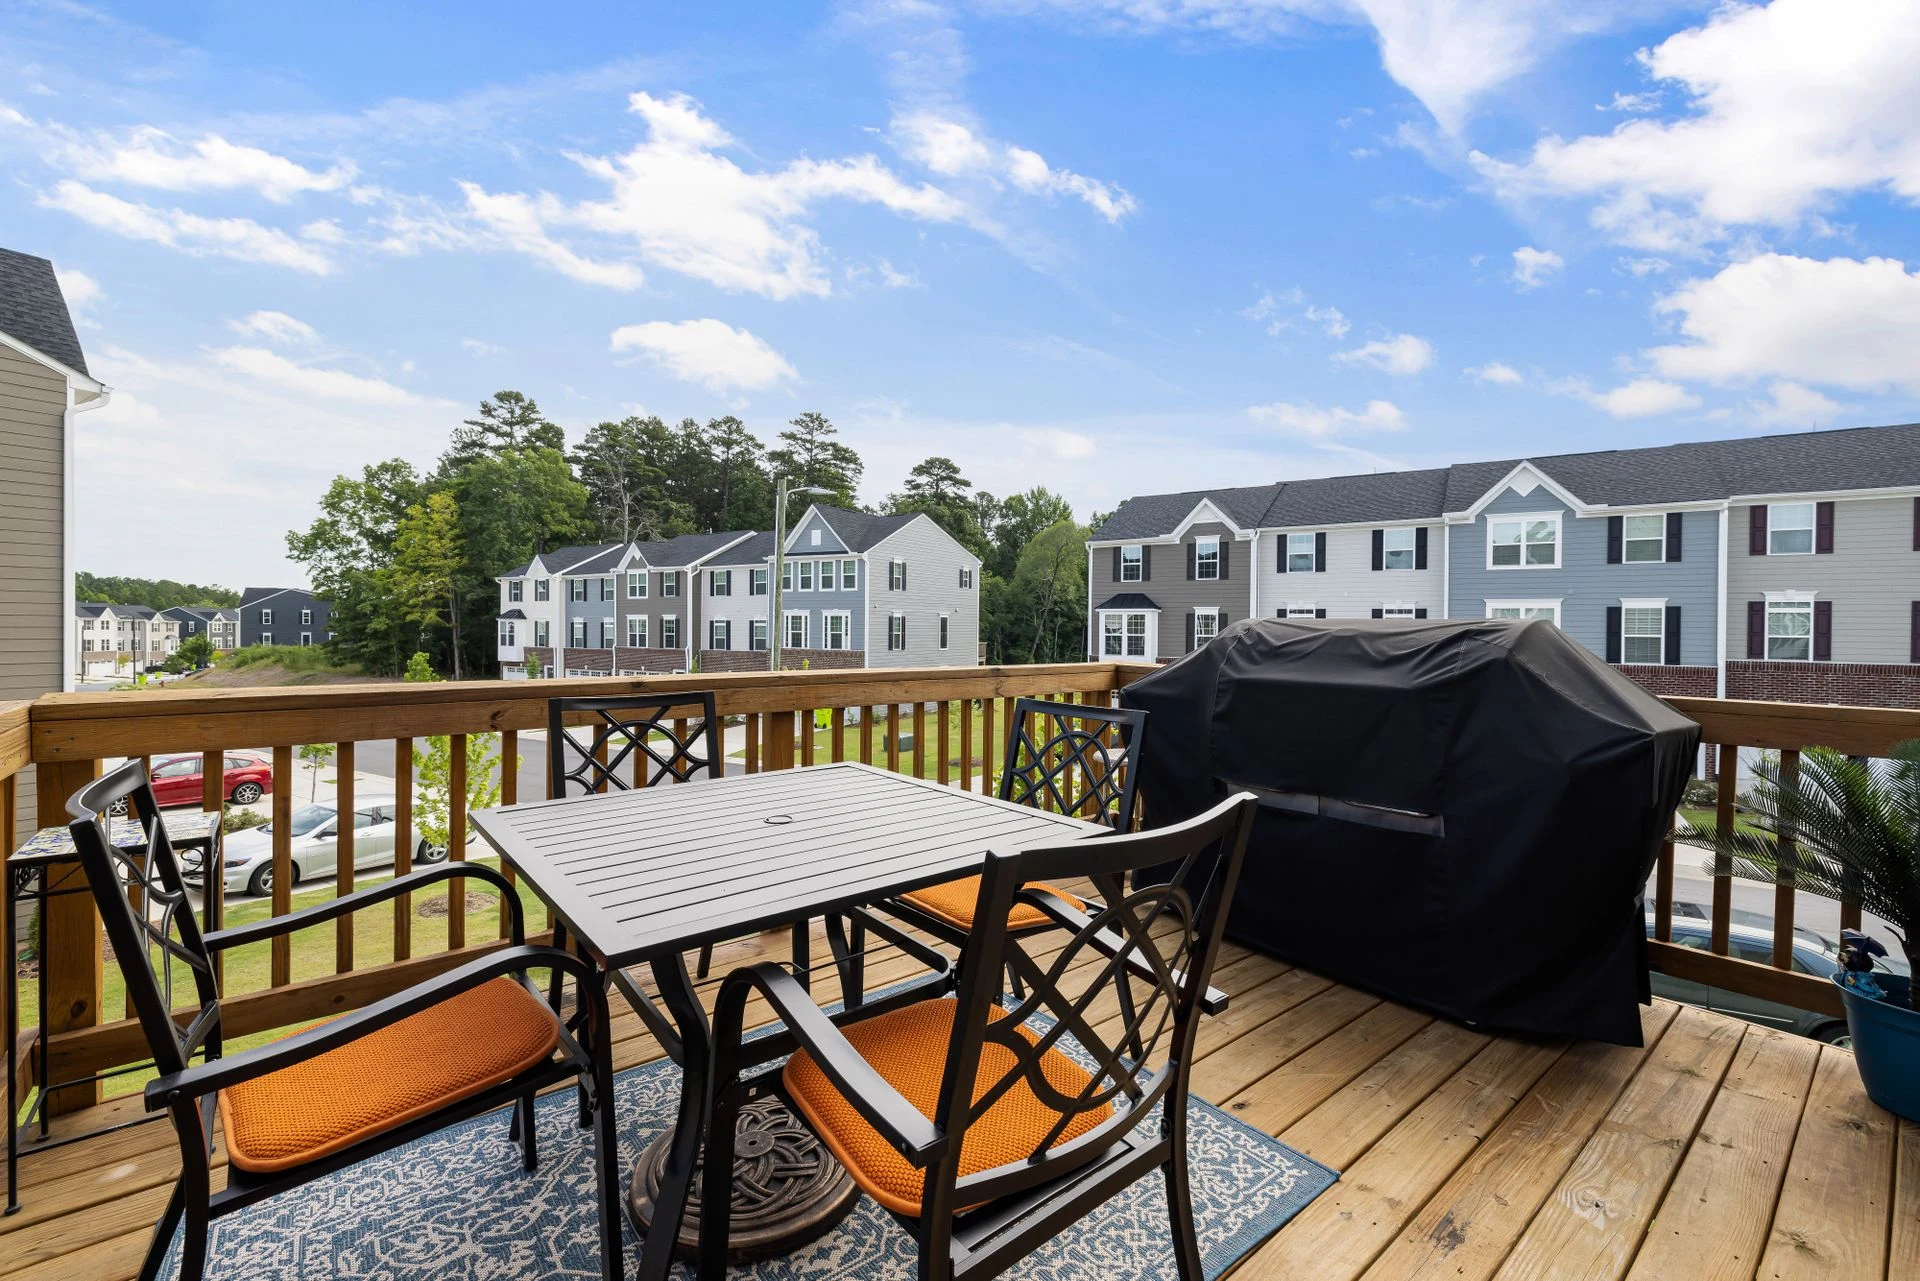
A deck extends the living area of the house outward. The visible boards are the easy part — the substructure, ventilation and fixings decide how long it lasts.
Illustrative stock photo · Curtis Adams / Pexels — Pexels License
We design the deck to the house levels and door thresholds, build a substructure with correct joist spacing and ventilation, and install hardwood or composite boards with concealed or consistent fixing patterns.
How should a deck be designed?
Start with the finished door threshold, circulation and intended furniture layout. Decide whether the deck is a pool surround, dining terrace or level change before selecting boards. A raised deck needs a separate check of supports, steps, edge protection and access underneath.
- Measure thresholds, falls and available height
- Allow space for furniture and safe walking routes
- Coordinate irrigation, lighting and adjacent planting
- Check approval requirements before construction
Timber or composite decking?
Timber offers a natural finish but needs a suitable cleaning and sealing routine. Composite needs product-specific support spacing, expansion gaps and ventilation; low maintenance does not mean maintenance-free. Compare exposed samples for colour, surface temperature and wet grip before choosing a system.
What does deck installation involve?
The quotation should identify the substructure and fixings as clearly as the visible boards. Drainage must remain functional beneath the deck, with ventilation and inspection access rather than a sealed, damp void.
- Survey and agree the layout and material specification
- Prepare supports and check structural requirements
- Install framing to the chosen board manufacturer's instructions
- Fit boards, perimeter details, steps and specified balustrades
- Inspect fixings and drainage; agree cleaning and aftercare
When is decking not the right surface?
An uncorrected drainage problem, insufficient clearance for ventilation or unsuitable support conditions need resolving first. Where vehicle loads, very limited maintenance or frequent standing water dominate, compare the deck proposal with a correctly specified paved surface rather than forcing the same solution onto every site.
When does deck restoration make sense?
Inspect framing, fixings and the underside before specifying sanding or sealing. Timber deck restoration treats the finish only where the supporting structure is suitable; damaged boards and drainage problems need separate decisions. For pool decks, inspect wet grip and access for cleaning around the edge.
What should a composite decking quote distinguish?
Separate boards, substructure, steps, balustrades and any seating. Manufacturer requirements for support spacing and expansion should inform the specification. For a commercial terrace, identify furniture loads and circulation requirements rather than assuming a domestic deck detail suits the proposed use.
Where it works best
- Level transitions from indoor living areas to the garden
- Pool decks and sun decks
- Elevated platforms on sloped sites
- Restaurant, lodge and hospitality terraces
What we deliver
- Hardwood timber decking
- Low-maintenance composite decking
- Pool-surround and elevated decks
- Balustrades, steps and integrated seating
- Deck sanding, sealing and restoration
Benefits
Why clients choose our decking
FAQs
Common questions
Service areas
Decking near you
Related
Services that pair with this one
Harare neighbourhoods
Decking design and installation in Harare
Free consultation & site visit
Ready to start your project?
Let’s transform your space.
Send us the property details and we will come out, measure up and put a written specification and line-item quote in your hands.