

Rusape — Manicaland
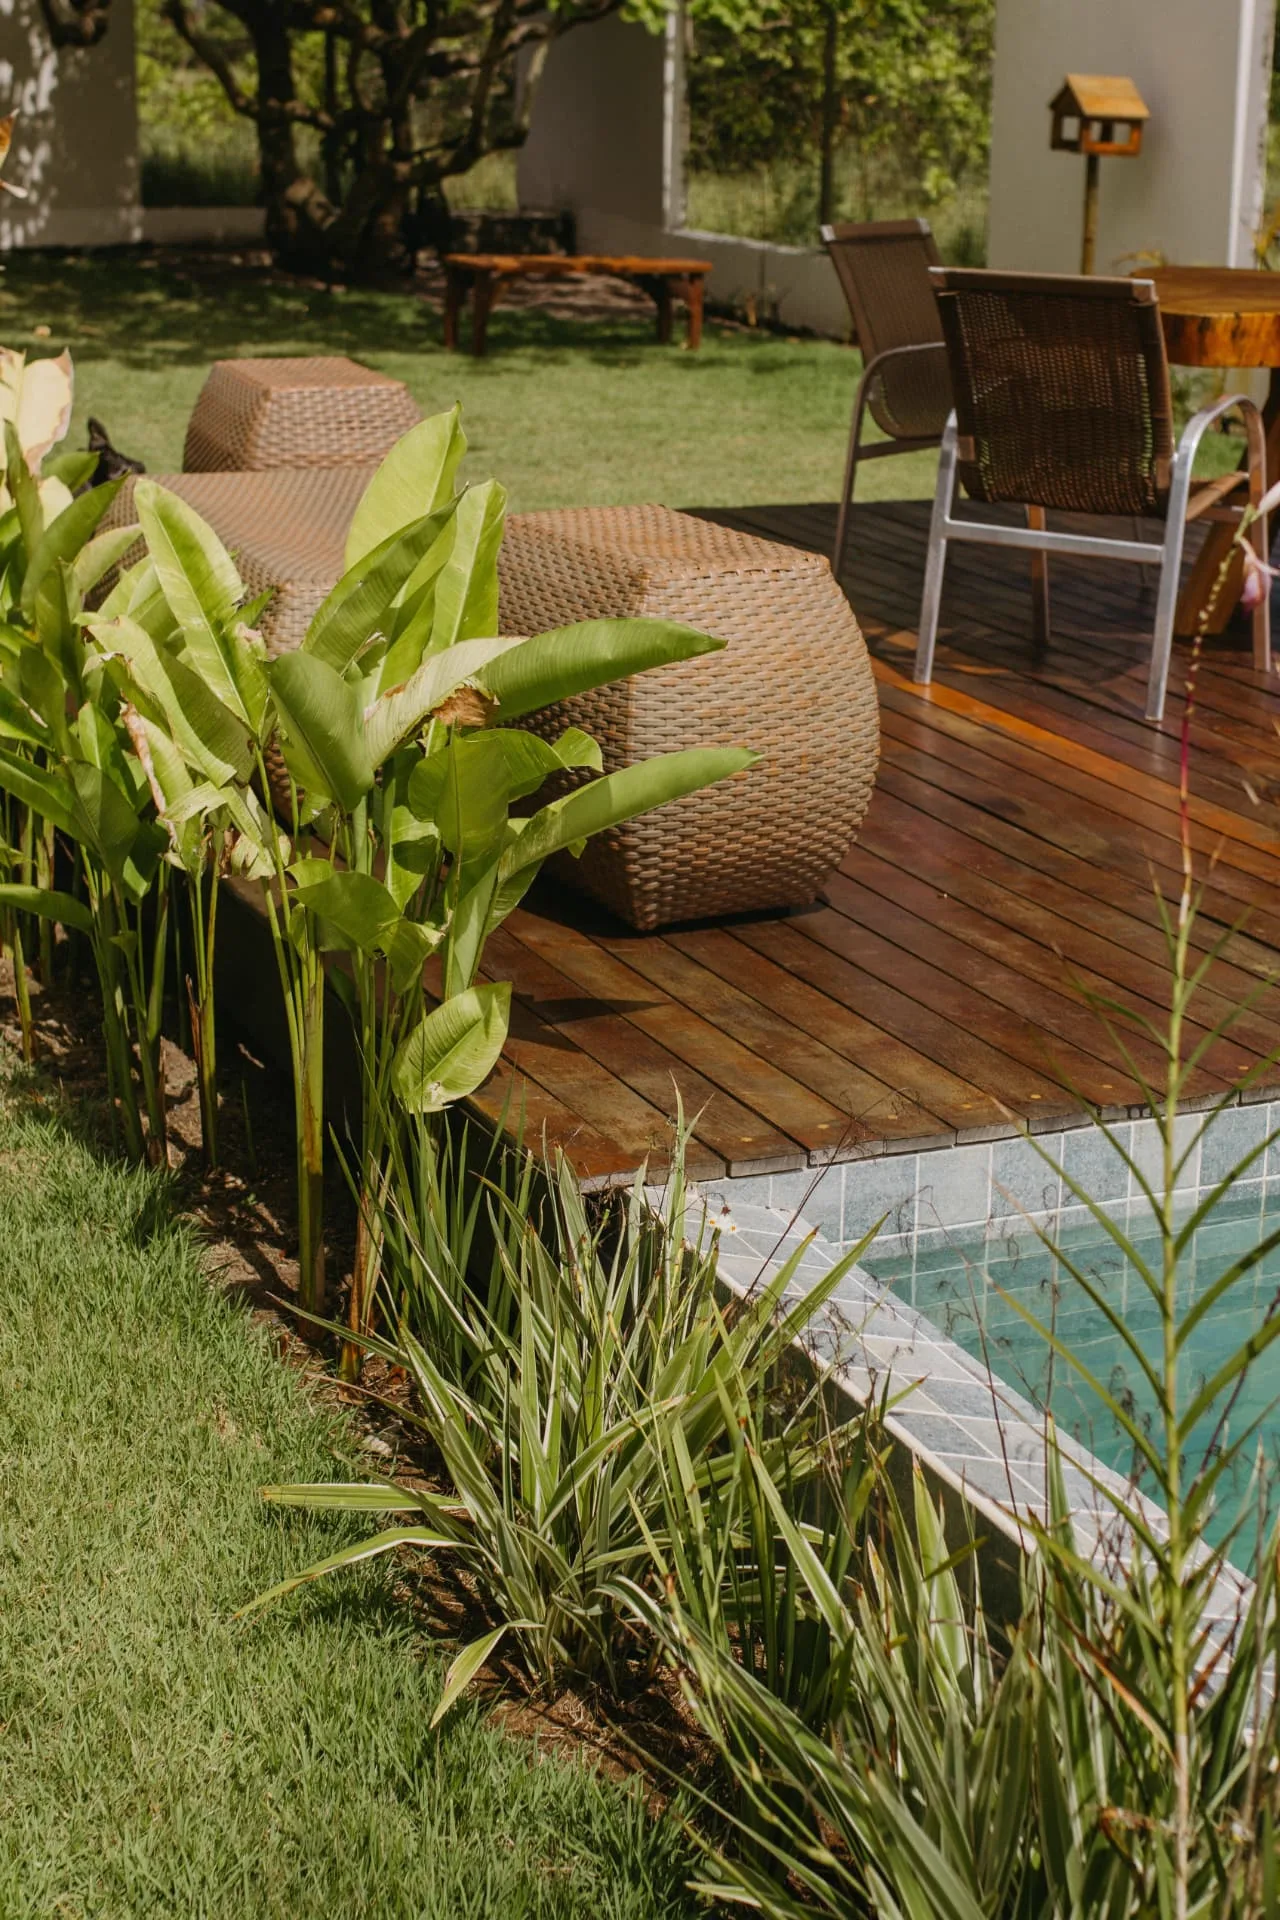
Decking in Rusape
Decking in Rusape (Manicaland) is delivered by our own crews, working to a written specification agreed before installation. Timber and composite decks built on properly ventilated, corrosion-resistant framing. Every enquiry starts with a site visit, a written specification and a line-item quotation — reach the Zimbabwe team on +263 77 400 1788.
- Service
- Decking
- Location served
- Rusape, Manicaland
- Country
- Zimbabwe
- Property types
- Freestanding homes on sloped or rocky stands, Farms and agricultural premises, Town-centre retail and commercial buildings
- Contact
- +263 77 400 1788
What decking involves in Rusape
A deck extends the living area of the house outward. The visible boards are the easy part — the substructure, ventilation and fixings decide how long it lasts.
We design the deck to the house levels and door thresholds, build a substructure with correct joist spacing and ventilation, and install hardwood or composite boards with concealed or consistent fixing patterns.
Local conditions we design around in Rusape
Rusape is a Manicaland town on the Harare–Mutare road, set among granite outcrops and farming country, where rocky ground and slope shape almost every landscaping decision.
For decking specifically, the deciding factor here is usually this: Granite outcrops and shallow soils mean beds and lawns often need imported topsoil and raised profiles.
- Granite outcrops and shallow soils mean beds and lawns often need imported topsoil and raised profiles.
- Sloped stands need cut-off drains and retaining rather than simple levelling.
- Agricultural and commercial premises need hard-wearing yard surfaces that handle vehicle traffic.
- Rocky ground affects excavation cost and is assessed on site before paving is quoted.
Who this is for in Rusape
Decking suits the property types we see most often around Rusape and the surrounding Manicaland area.
- Freestanding homes on sloped or rocky stands
- Farms and agricultural premises
- Town-centre retail and commercial buildings
- Schools and institutional grounds
- Level transitions from indoor living areas to the garden
- Pool decks and sun decks
- Elevated platforms on sloped sites
- Restaurant, lodge and hospitality terraces
Scope, preparation and materials
Preparation decides how long the finish lasts, so it is specified in writing rather than assumed on site: levels, drainage, sub-base or substrate, and edge or perimeter detailing.
- Hardwood timber decking
- Low-maintenance composite decking
- Pool-surround and elevated decks
- Balustrades, steps and integrated seating
- Deck sanding, sealing and restoration
Why Rusape clients choose this specification
- Warmer and softer underfoot than paving
- Works over slopes and existing slabs
- Extends usable living area without building work
Timelines and what affects cost
Programme and price both depend on the site rather than a rate card: access for materials and machinery, the amount of levelling or demolition needed, drainage work, the area covered, and the material specification you choose.
We quote line by line after measuring the site in Rusape, so you can compare our scope against any other quotation honestly. We do not publish per-square-metre prices, because a quoted rate without a specification tells you nothing.
Aftercare and maintenance
You receive a written care schedule at handover covering cleaning, seasonal checks and anything that needs attention in the first months. Optional maintenance visits are available where a property needs a consistent standard year-round.
Our process
From first site visit to handover
- 01
Consultation & site visit
We walk the site with you, take measurements, note levels, drainage, sun and access, and understand how you want to use the space.
- 02
Design & specification
We produce a layout, material palette and written specification so you can see exactly what is being built before anything is ordered.
- 03
Transparent quotation
A line-item quotation priced against the specification — materials, preparation, labour and timelines, with no hidden allowances.
- 04
Site preparation
Clearing, levelling, excavation, sub-base, drainage and edge restraints. Preparation is where a landscape or floor is won or lost.
- 05
Installation & build
Our own crews install to the agreed specification with staged quality checks and daily site tidy-ups.
- 06
Handover & aftercare
Final walk-through, snag list, and a written care schedule so the finish performs for years, plus optional maintenance visits.
FAQs
Questions we are asked most
Gallery
The kind of finish we build
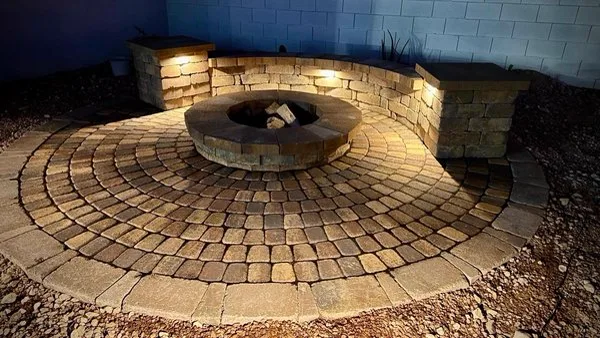
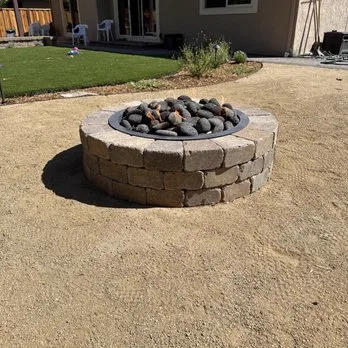
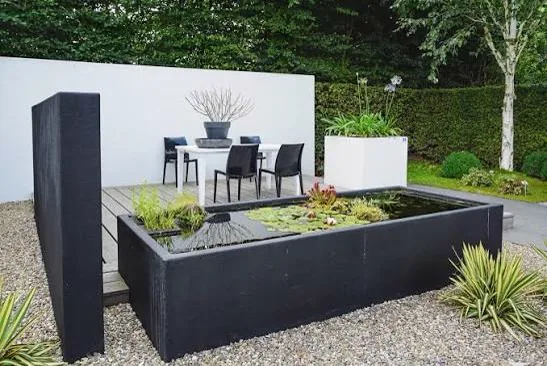
Photographs from our own installations and our design reference library — illustrative of the finishes described above.
Free consultation & site visit
Ready to start your project?
Send us the property details and we will come out, measure up and put a written specification and line-item quote in your hands.