

Skip to content

Carletonville — Gauteng

Decking in Carletonville

Signature Landscapes & Flooring designs and installs decking for properties in Carletonville, Gauteng. Timber and composite decking design and installation, with ventilated framing, pool surrounds, steps and a site-specific material specification. Every enquiry starts with a site visit, a written specification and a line-item quotation — reach the South Africa team on +27 73 583 3301.

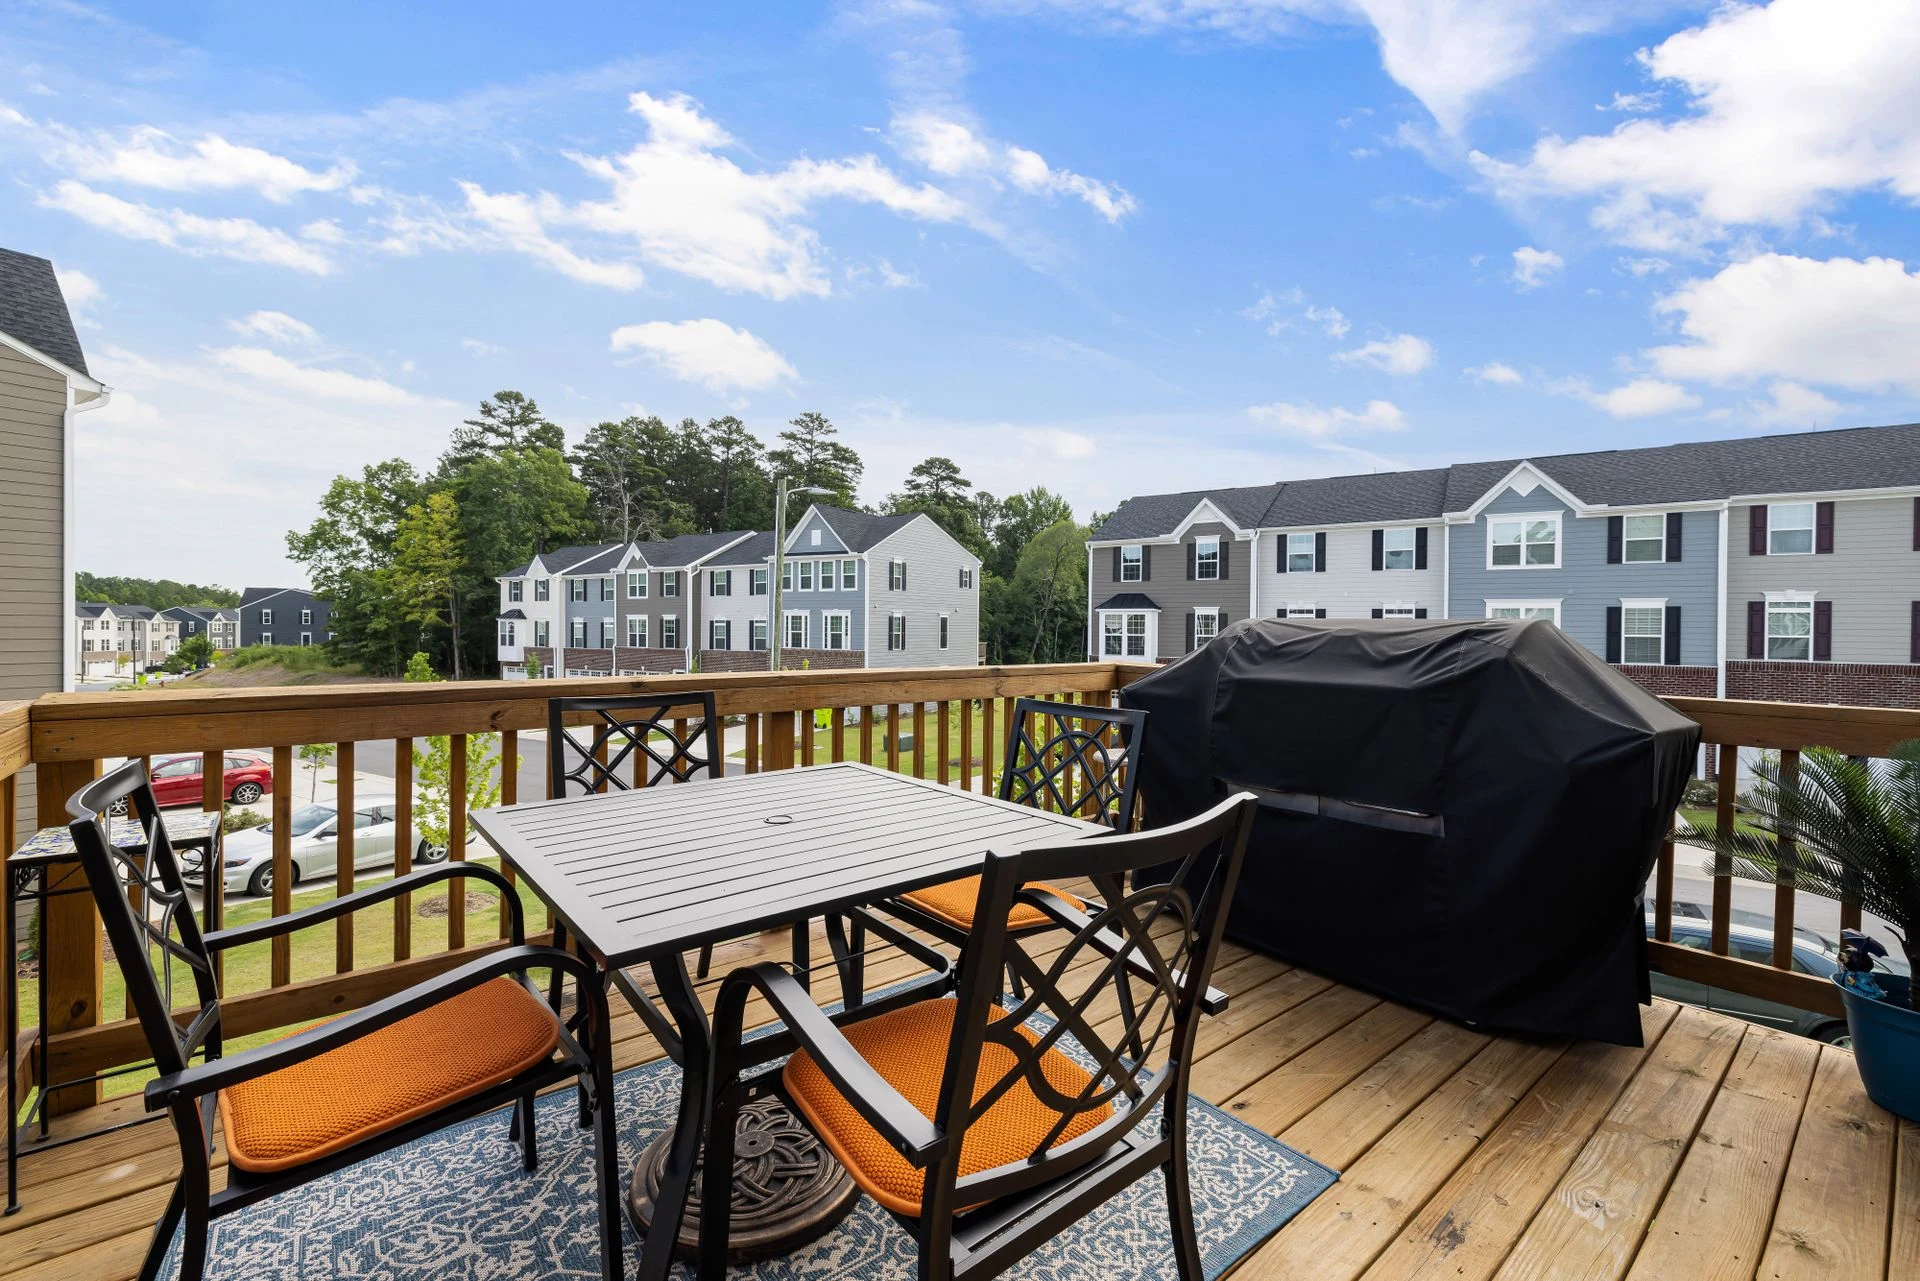
Illustrative stock photo · Curtis Adams / Pexels — Pexels License

Service
Decking
Location served
Carletonville, Gauteng
Country
South Africa
Property types
Freestanding homes on large stands, Mining and heavy industrial premises, Schools, clinics and municipal facilities
Nearby areas
krugersdorp, randfontein, roodepoort
Contact
+27 73 583 3301

What decking involves in Carletonville

A deck extends the living area of the house outward. The visible boards are the easy part — the substructure, ventilation and fixings decide how long it lasts.

We design the deck to the house levels and door thresholds, build a substructure with correct joist spacing and ventilation, and install hardwood or composite boards with concealed or consistent fixing patterns.
How should a deck be designed?

Start with the finished door threshold, circulation and intended furniture layout. Decide whether the deck is a pool surround, dining terrace or level change before selecting boards. A raised deck needs a separate check of supports, steps, edge protection and access underneath.

  • Measure thresholds, falls and available height
  • Allow space for furniture and safe walking routes
  • Coordinate irrigation, lighting and adjacent planting
  • Check approval requirements before construction

Timber or composite decking?

Timber offers a natural finish but needs a suitable cleaning and sealing routine. Composite needs product-specific support spacing, expansion gaps and ventilation; low maintenance does not mean maintenance-free. Compare exposed samples for colour, surface temperature and wet grip before choosing a system.

What does deck installation involve?

The quotation should identify the substructure and fixings as clearly as the visible boards. Drainage must remain functional beneath the deck, with ventilation and inspection access rather than a sealed, damp void.

  • Survey and agree the layout and material specification
  • Prepare supports and check structural requirements
  • Install framing to the chosen board manufacturer's instructions
  • Fit boards, perimeter details, steps and specified balustrades
  • Inspect fixings and drainage; agree cleaning and aftercare

When is decking not the right surface?

An uncorrected drainage problem, insufficient clearance for ventilation or unsuitable support conditions need resolving first. Where vehicle loads, very limited maintenance or frequent standing water dominate, compare the deck proposal with a correctly specified paved surface rather than forcing the same solution onto every site.

When does deck restoration make sense?

Inspect framing, fixings and the underside before specifying sanding or sealing. Timber deck restoration treats the finish only where the supporting structure is suitable; damaged boards and drainage problems need separate decisions. For pool decks, inspect wet grip and access for cleaning around the edge.

What should a composite decking quote distinguish?

Separate boards, substructure, steps, balustrades and any seating. Manufacturer requirements for support spacing and expansion should inform the specification. For a commercial terrace, identify furniture loads and circulation requirements rather than assuming a domestic deck detail suits the proposed use.

Local conditions we design around in Carletonville

Carletonville is a West Rand mining town on dolomitic ground, where large stands and heavy industrial premises sit alongside soils and water conditions that make drainage and ground preparation the deciding factor in any build.

For decking specifically, the deciding factor here is usually this: High evaporation on open stands drives irrigation demand through the dry months.

A second condition we plan against on Carletonville sites: Ground conditions vary across the district, so levels, sub-base and compaction are assessed on site rather than assumed.

  • Dolomitic ground makes controlled drainage essential — water must be taken to a defined outlet, never allowed to soak in beside structures.
  • Ground conditions vary across the district, so levels, sub-base and compaction are assessed on site rather than assumed.
  • Mining and industrial premises need heavy-duty floors matched to loads, chemicals and cleaning regimes.
  • Dry winters and dusty conditions favour drought-tolerant planting, artificial turf and hard-wearing paving.

Seasonal timing for decking in Carletonville

Carletonville has a hot, dry-winter highveld climate with summer thunderstorms, sharp winter frost and high evaporation on open stands.

We schedule decking around that rhythm rather than around our own diary, because timing changes how well the finished work settles in its first season.

  • Summer rain falls in short, heavy storms that overwhelm poorly graded surfaces.
  • Winter is cold, dry and frosty, with lawns dormant from about May to August.
  • High evaporation on open stands drives irrigation demand through the dry months.
  • Dust from mining activity favours washable surfaces and easily cleaned floors.

Who this is for in Carletonville

Decking suits the property types we see most often around Carletonville and the surrounding Gauteng area.

  • Freestanding homes on large stands
  • Mining and heavy industrial premises
  • Schools, clinics and municipal facilities
  • Retail and commercial buildings
  • Level transitions from indoor living areas to the garden
  • Pool decks and sun decks
  • Elevated platforms on sloped sites
  • Restaurant, lodge and hospitality terraces

How the structure is set out and built — Carletonville

Outdoor living structures are set out against the house lines and the way the space is used through the day, not dropped onto a convenient patch of lawn.

  • Set-out on site with the sun path and prevailing wind considered
  • Foundations and fixings sized for the structure and ground
  • Weather-appropriate timber, steel or masonry specification
  • Services — power, water, gas, lighting — planned before build
  • Sealing, finishing and a written maintenance schedule

Scope, preparation and materials

Preparation decides how long the finish lasts, so it is specified in writing rather than assumed on site: levels, drainage, sub-base or substrate, and edge or perimeter detailing.

  • Hardwood timber decking
  • Low-maintenance composite decking
  • Pool-surround and elevated decks
  • Balustrades, steps and integrated seating
  • Deck sanding, sealing and restoration

Why Carletonville clients choose this specification

  • Warmer and softer underfoot than paving
  • Works over slopes and existing slabs
  • Extends usable living area without building work

Areas we cover for decking around Carletonville

We install throughout Carletonville, including Oberholzer, Welverdiend, Blyvooruitzicht, Khutsong, Fochville, and travel to nearby krugersdorp, randfontein, roodepoort.

We work from a service area rather than a walk-in branch, so the first meeting happens at your property.

  • Oberholzer
  • Welverdiend
  • Blyvooruitzicht
  • Khutsong
  • Fochville

Timelines and what affects cost

Programme and price both depend on the site rather than a rate card: access for materials and machinery, the amount of levelling or demolition needed, drainage work, the area covered, and the material specification you choose.

We quote line by line after measuring the site in Carletonville, so you can compare our scope against any other quotation honestly. We do not publish per-square-metre prices, because a quoted rate without a specification tells you nothing.

Aftercare and maintenance

You receive a written care schedule at handover covering cleaning, seasonal checks and anything that needs attention in the first months. Optional maintenance visits are available where a property needs a consistent standard year-round.

How we work — from site visit to handover
  1. 01

    Consultation & site visit

    We walk the site with you, take measurements, note levels, drainage, sun and access, and understand how you want to use the space.

  2. 02

    Design & specification

    We produce a layout, material palette and written specification so you can see exactly what is being built before anything is ordered.

  3. 03

    Transparent quotation

    A line-item quotation priced against the specification — materials, preparation, labour and timelines, with no hidden allowances.

  4. 04

    Site preparation

    Clearing, levelling, excavation, sub-base, drainage and edge restraints. Preparation is where a landscape or floor is won or lost.

  5. 05

    Installation & build

    Our own crews install to the agreed specification with staged quality checks and daily site tidy-ups.

  6. 06

    Handover & aftercare

    Final walk-through, snag list, and a written care schedule so the finish performs for years, plus optional maintenance visits.

FAQs

Questions we are asked most

Free consultation & site visit

Ready to start your project?

Let’s transform your space.

Send us the property details and we will come out, measure up and put a written specification and line-item quote in your hands.

Quote