

Outdoor Living
Pergolas & Gazebos
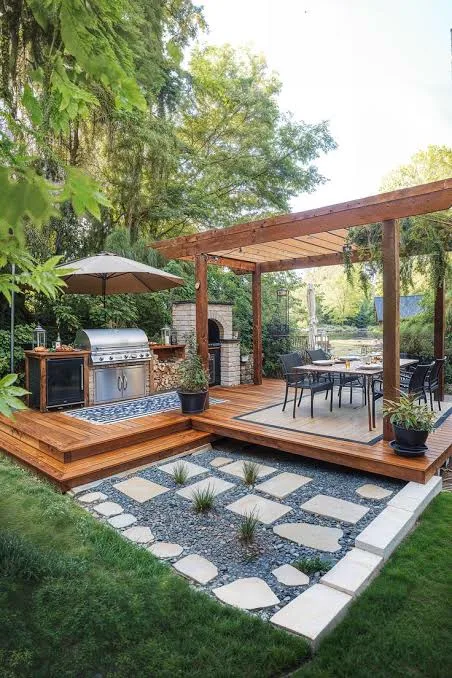
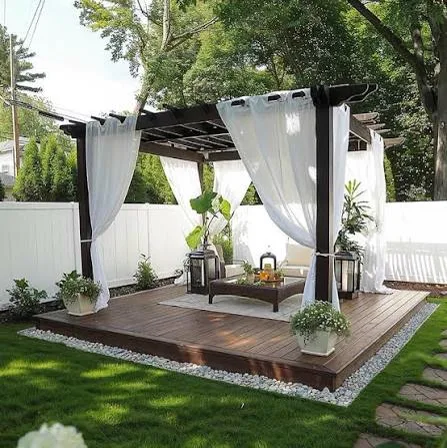
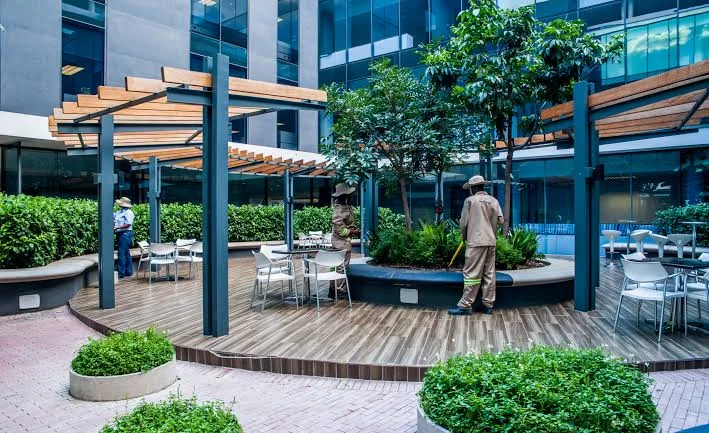
A pergola turns an exposed terrace into a room you can actually use in the middle of the day. It has to be anchored for wind and proportioned to the building.
We design and build timber and steel pergolas, gazebos and covered patios with foundations sized for uplift, and options ranging from open rafters to solid roofing.
Where it works best
- Exposed patios that are unusable at midday
- Poolside shade and entertainment areas
- Restaurant and lodge outdoor seating
- Entrance canopies and carports
What we deliver
- Timber and steel pergolas
- Freestanding gazebos and lapas
- Louvred, slatted and solid-roof options
- Integrated lighting and climbing-plant support
Benefits
Why clients choose our pergolas & gazebos
Usable outdoor space through the hottest hours
Architectural definition to a flat terrace
Structure for climbing plants and lighting
FAQs
Common questions
Related
Services that pair with this one
Free consultation & site visit
Ready to start your project?
Send us the property details and we will come out, measure up and put a written specification and line-item quote in your hands.