

Skip to content

Brakpan — Gauteng

Pergolas in Brakpan

Pergolas in Brakpan (Gauteng) is delivered by our own crews, working to a written specification agreed before installation. Timber and steel pergola design and installation, with freestanding or attached layouts, shade options and site-specific foundation and fixing details. Every enquiry starts with a site visit, a written specification and a line-item quotation — reach the South Africa team on +27 73 583 3301.

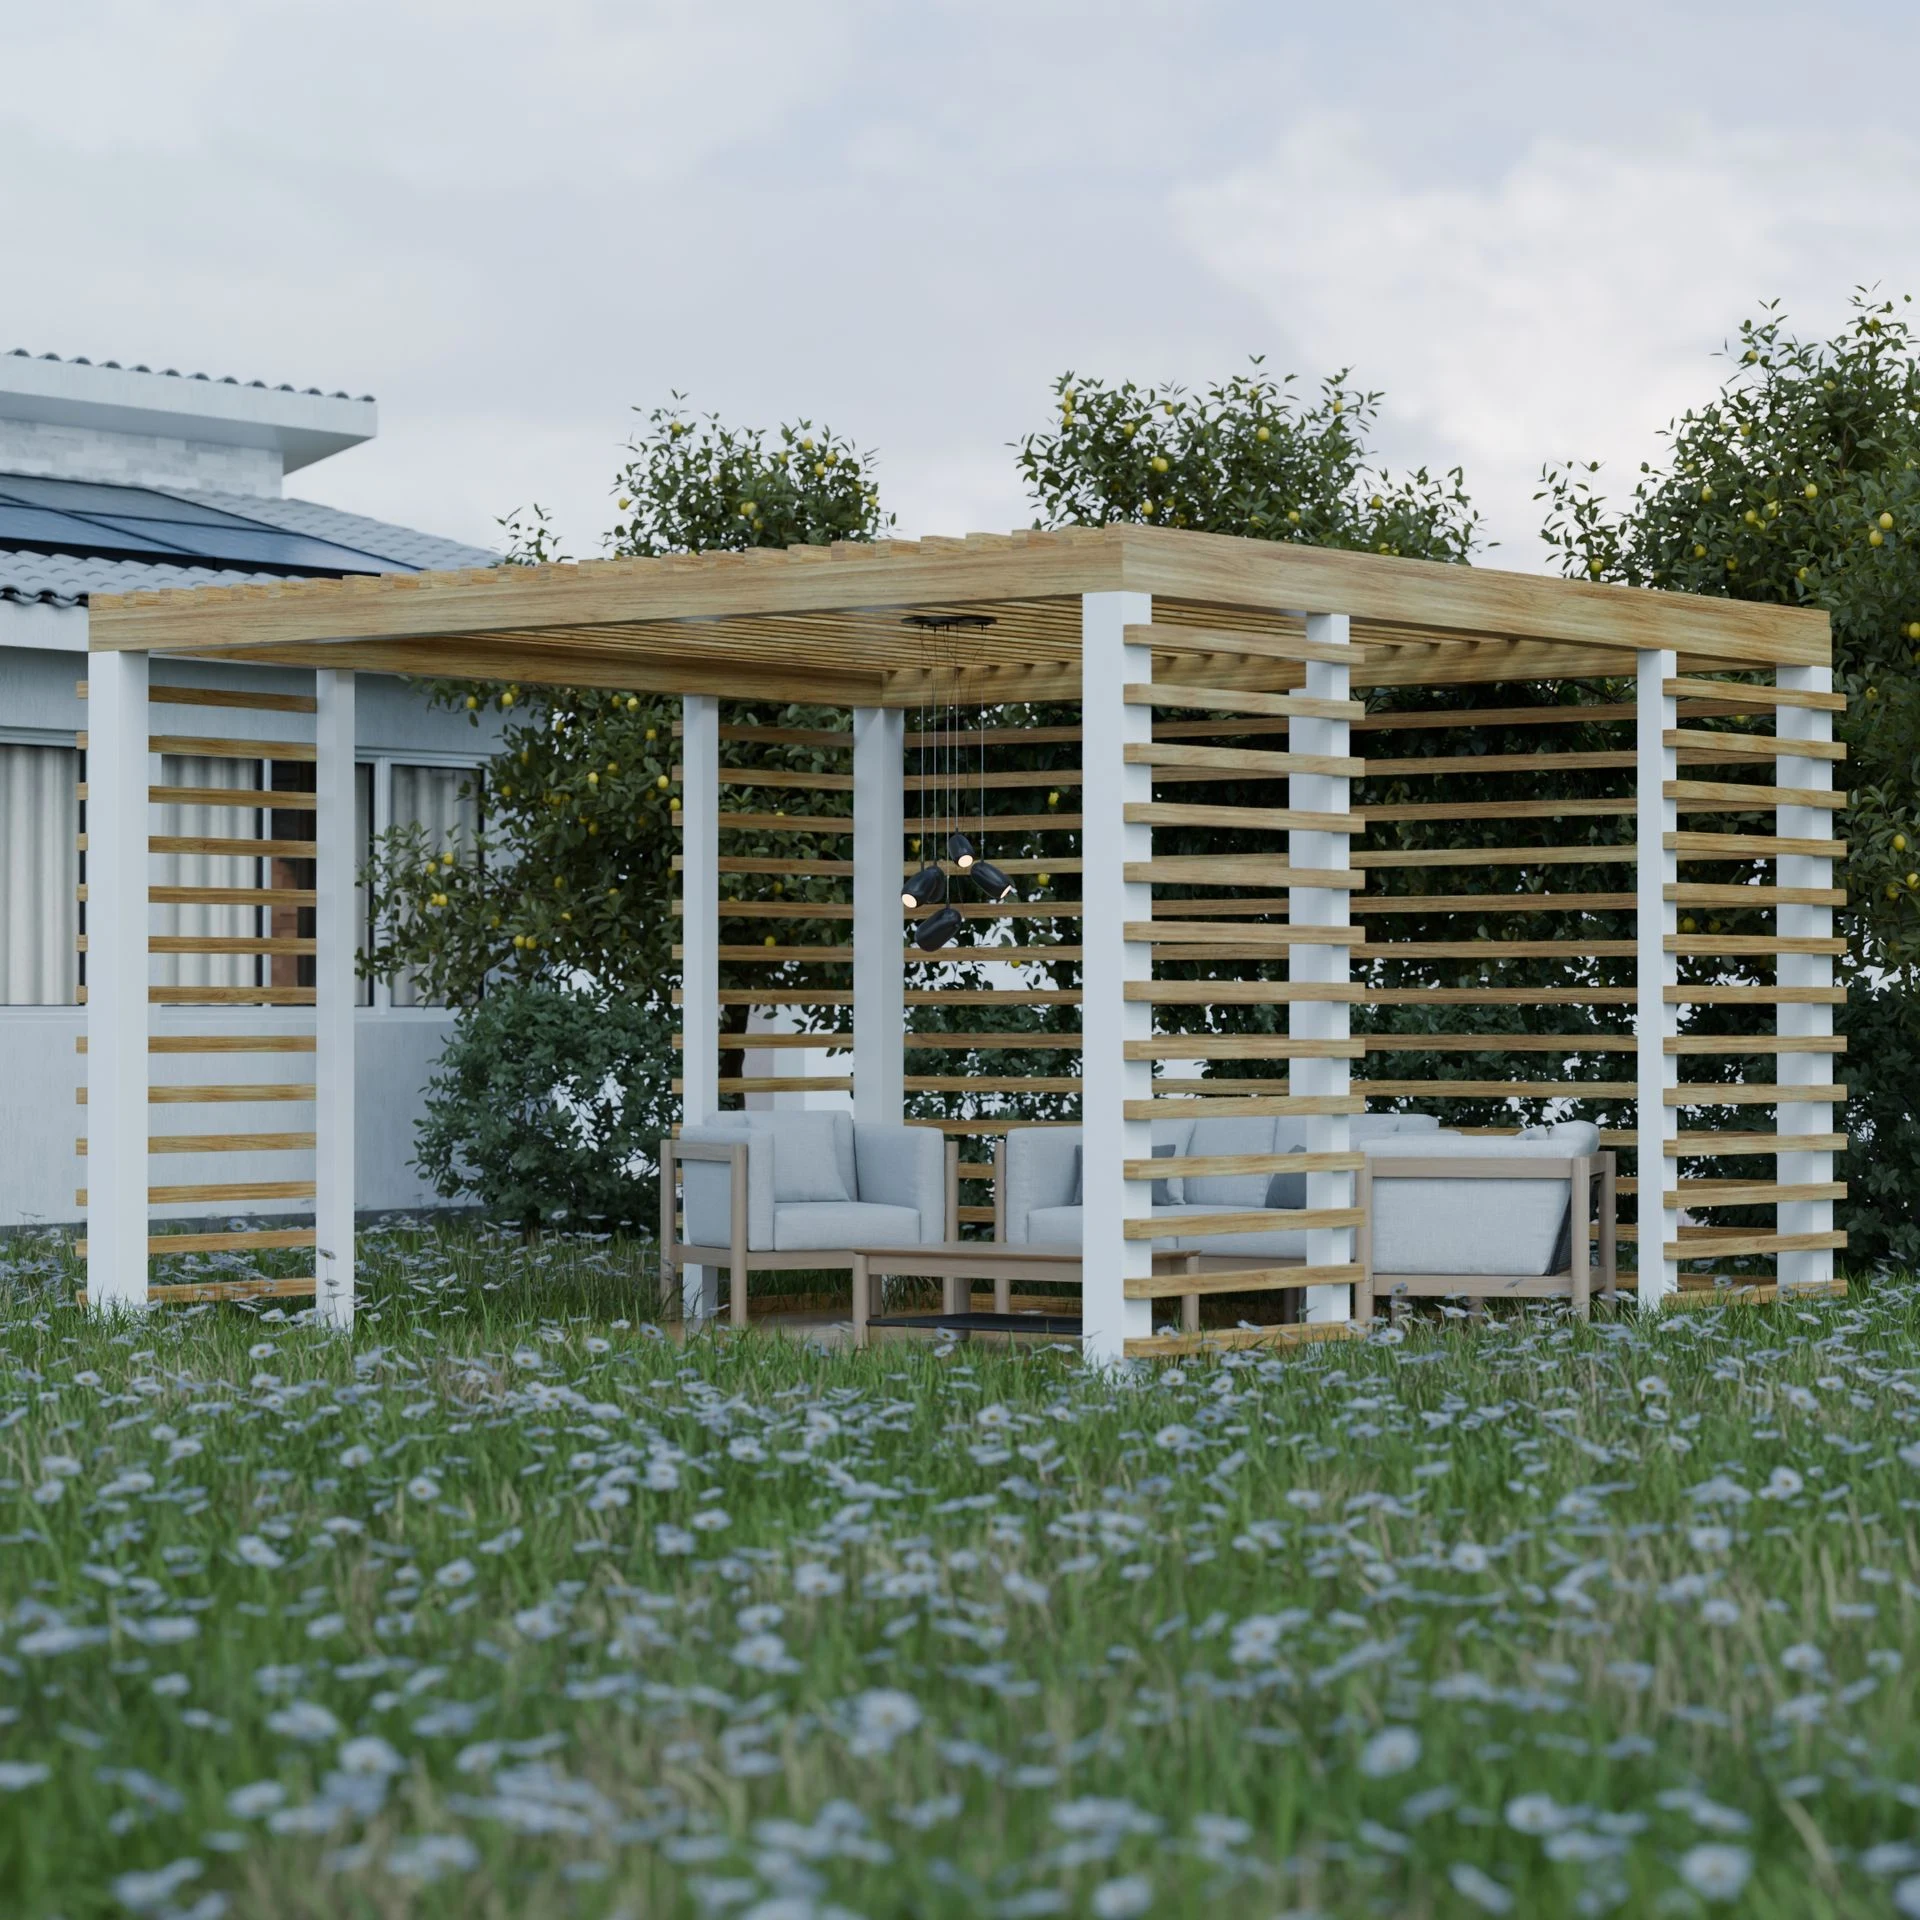
Illustrative stock photo · Pușcaș Adryan / Pexels — Pexels License

Service
Pergolas
Location served
Brakpan, Gauteng
Country
South Africa
Property types
Large-stand homes, Small industrial premises, Sports and community grounds
Nearby areas
springs, benoni, boksburg
Contact
+27 73 583 3301

What pergolas involves in Brakpan

A pergola turns an exposed terrace into a room you can actually use in the middle of the day. It has to be anchored for wind and proportioned to the building.

We design and build timber and steel pergolas, gazebos and covered patios with foundations sized for uplift, and options ranging from open rafters to solid roofing.
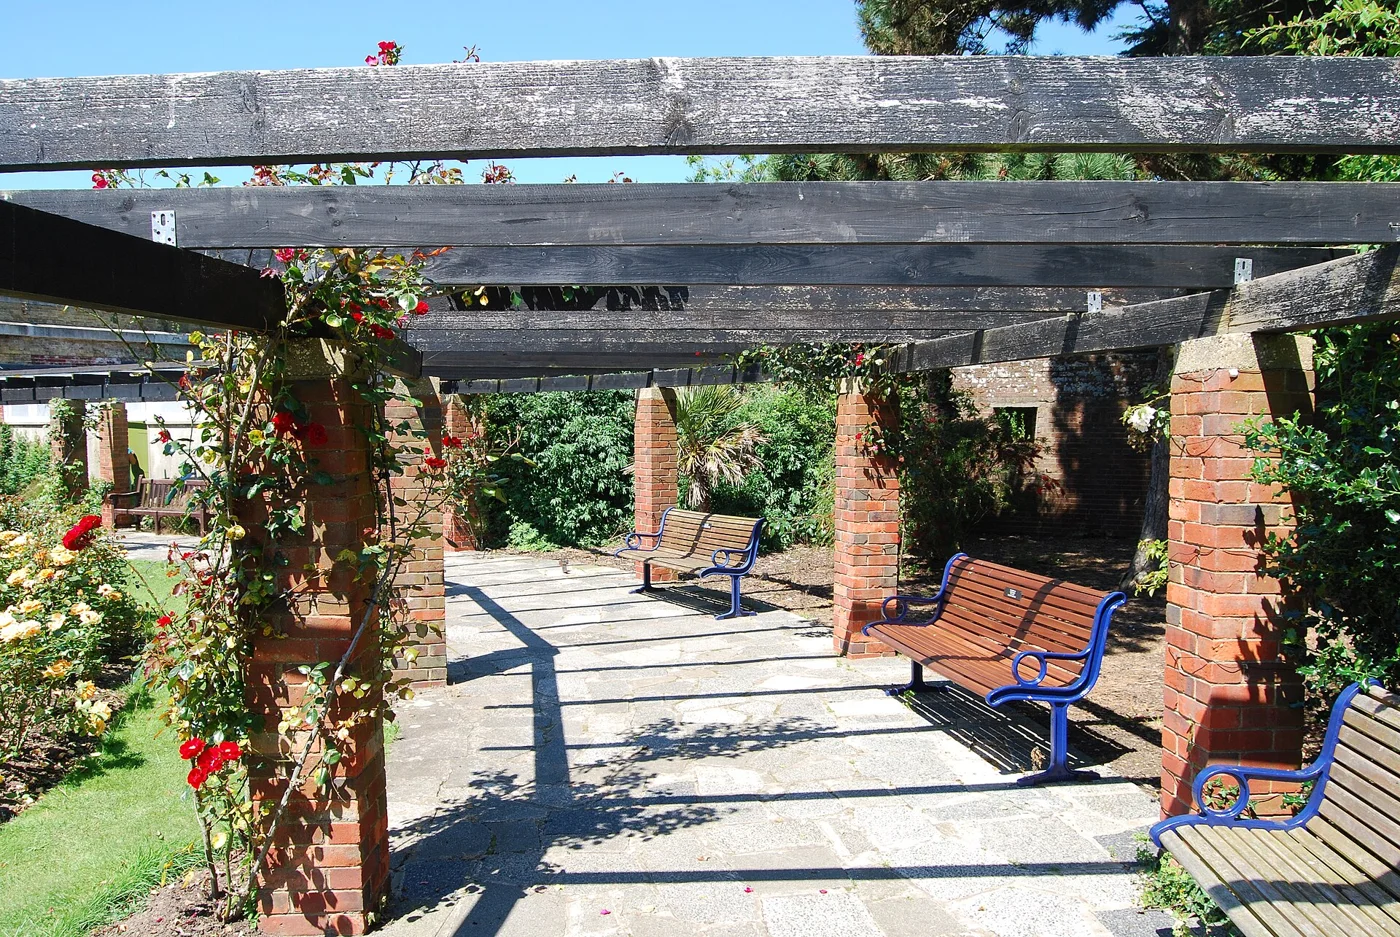
How should a pergola be designed?

Choose the seating or dining footprint first, then check sun direction, headroom, door openings and the relationship to the house. A freestanding structure and a wall-attached pergola need different support details. Planting and lighting can be planned with the frame rather than added after installation.

  • Set out posts outside main walking routes
  • Check roof height and surrounding openings
  • Compare open rafters with a roofed option
  • Confirm boundary, estate and council requirements

Does a pergola keep out rain?

An open, slatted pergola provides filtered shade, not a waterproof room. A solid-roof option needs suitable falls, drainage and structural detailing. State the intended rain protection in the specification so a shade structure is not mistaken for a fully covered patio.

What does pergola installation involve?

Timber or steel, the connections and foundations must suit the site and the proposed roof. Existing walls should not be assumed suitable for attachments; the fixing method and any required structural assessment are resolved before installation.

  • Measure the site and agree shade and shelter requirements
  • Confirm permissions and foundation or wall-fixing details
  • Set out and install posts and frame
  • Fit the specified rafters or roof and rainwater details
  • Finish exposed materials and agree inspection and care requirements

Pergola, gazebo or lapa?

A pergola usually defines a terrace with an open or partially shaded frame. A gazebo is a freestanding garden shelter; a lapa is a separate covered outdoor-living option. Compare the intended shelter, position and maintenance requirements instead of treating these names as interchangeable.

How do planting and lighting affect a pergola?

Climbing plants add shade and weight over time, so their supports and pruning access should be considered with the frame. A timber pergola and a steel pergola require different finishing and connection details. Plan lighting routes before construction and confirm who supplies and completes regulated electrical work.

What should a pergola quotation separate?

Identify foundations, frame material, roof or rafters, finishes and rainwater details. Furniture, paving, lighting and planting should be included only when specified. For a courtyard or customer seating area, keep post positions clear of entrances and agree access arrangements during installation.

Local conditions we design around in Brakpan

Brakpan offers generous stands at accessible value, where practical hardscape and hard-wearing lawn deliver the biggest visible improvement.

For pergolas specifically, the deciding factor here is usually this: Made ground on former mining land varies in stability and is checked before excavation depth is set.

A second condition we plan against on Brakpan sites: Hard-wearing, low-maintenance surfaces suit the climate better than delicate finishes.

  • Mining-influenced ground means sub-base depth is confirmed by excavation, not assumption.
  • Large open lawns need efficient irrigation to stay affordable.
  • Driveways carrying bakkies and trailers need a heavier build-up.

Seasonal timing for pergolas in Brakpan

Brakpan lies on the East Rand between mining and residential ground, with hard winter frost, dry winters and heavy summer thunderstorms.

We schedule pergolas around that rhythm rather than around our own diary, because timing changes how well the finished work settles in its first season.

  • Made ground on former mining land varies in stability and is checked before excavation depth is set.
  • Hard frost affects lawn and tender planting every winter.
  • Flat stands hold water after storms without engineered falls.
  • Hard-wearing, low-maintenance surfaces suit the climate better than delicate finishes.

Who this is for in Brakpan

Pergolas suits the property types we see most often around Brakpan and the surrounding Gauteng area.

  • Large-stand homes
  • Small industrial premises
  • Sports and community grounds
  • Exposed patios that are unusable at midday
  • Poolside shade and entertainment areas
  • Restaurant and lodge outdoor seating
  • Entrance canopies and carports

How the structure is set out and built — Brakpan

Outdoor living structures are set out against the house lines and the way the space is used through the day, not dropped onto a convenient patch of lawn.

  • Set-out on site with the sun path and prevailing wind considered
  • Foundations and fixings sized for the structure and ground
  • Weather-appropriate timber, steel or masonry specification
  • Services — power, water, gas, lighting — planned before build
  • Sealing, finishing and a written maintenance schedule

Scope, preparation and materials

Preparation decides how long the finish lasts, so it is specified in writing rather than assumed on site: levels, drainage, sub-base or substrate, and edge or perimeter detailing.

  • Timber and steel pergolas
  • Freestanding gazebos and lapas
  • Louvred, slatted and solid-roof options
  • Integrated lighting and climbing-plant support

Why Brakpan clients choose this specification

  • Usable outdoor space through the hottest hours
  • Architectural definition to a flat terrace
  • Structure for climbing plants and lighting

Areas we cover for pergolas around Brakpan

We install throughout Brakpan, including Dalpark, Sonneveld, Brenthurst, Kenleaf, and travel to nearby springs, benoni, boksburg.

We work from a service area rather than a walk-in branch, so the first meeting happens at your property.

  • Dalpark
  • Sonneveld
  • Brenthurst
  • Kenleaf

Timelines and what affects cost

Programme and price both depend on the site rather than a rate card: access for materials and machinery, the amount of levelling or demolition needed, drainage work, the area covered, and the material specification you choose.

We quote line by line after measuring the site in Brakpan, so you can compare our scope against any other quotation honestly. We do not publish per-square-metre prices, because a quoted rate without a specification tells you nothing.

Aftercare and maintenance

You receive a written care schedule at handover covering cleaning, seasonal checks and anything that needs attention in the first months. Optional maintenance visits are available where a property needs a consistent standard year-round.

How we work — from site visit to handover
  1. 01

    Consultation & site visit

    We walk the site with you, take measurements, note levels, drainage, sun and access, and understand how you want to use the space.

  2. 02

    Design & specification

    We produce a layout, material palette and written specification so you can see exactly what is being built before anything is ordered.

  3. 03

    Transparent quotation

    A line-item quotation priced against the specification — materials, preparation, labour and timelines, with no hidden allowances.

  4. 04

    Site preparation

    Clearing, levelling, excavation, sub-base, drainage and edge restraints. Preparation is where a landscape or floor is won or lost.

  5. 05

    Installation & build

    Our own crews install to the agreed specification with staged quality checks and daily site tidy-ups.

  6. 06

    Handover & aftercare

    Final walk-through, snag list, and a written care schedule so the finish performs for years, plus optional maintenance visits.

FAQs

Questions we are asked most

Free consultation & site visit

Ready to start your project?

Let’s transform your space.

Send us the property details and we will come out, measure up and put a written specification and line-item quote in your hands.

Quote