

Outdoor Living
Lapas
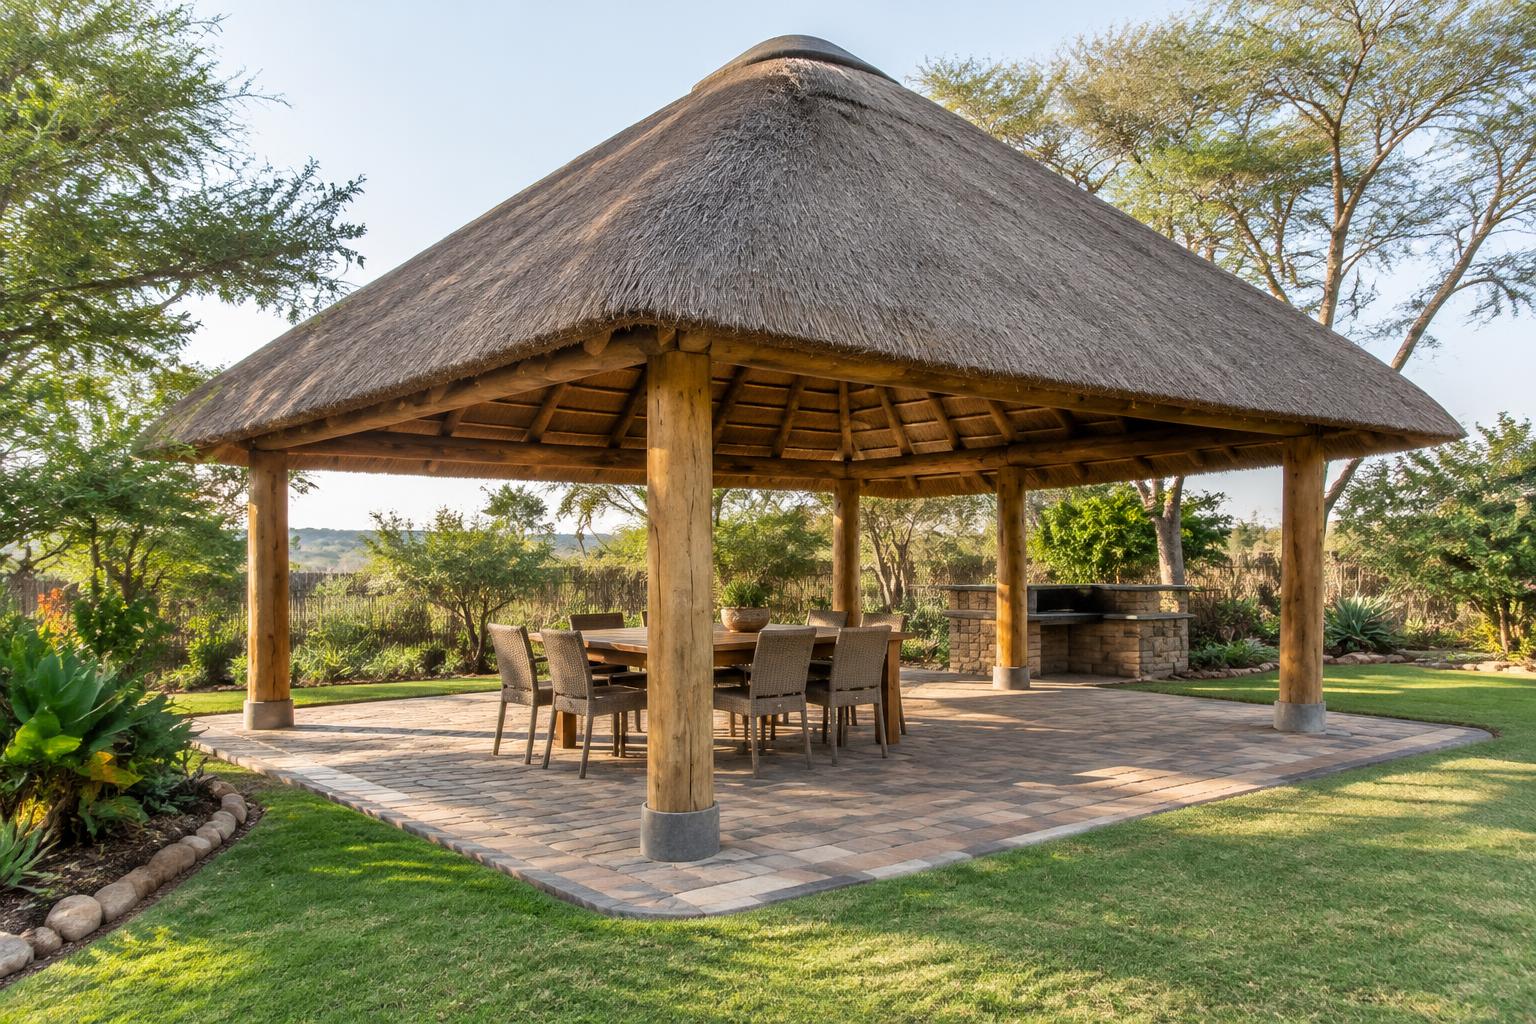
A lapa is a covered entertainment area built for southern African weather — open sides for airflow, a deep roof for shade, and room for a braai and a table.
AI-generated design illustration · not a completed project
We plan the lapa around how it will be used, cast footings and a paved or screeded floor with falls away from the structure, erect gum-pole or steel framing and roof it in thatch, sheet or tile, with braai, lighting and power options.
How should a lapa be planned around cooking and seating?
Separate the cooking position from circulation and seating, and compare the shelter offered by thatch, sheet or tile roofs. A thatched lapa needs particular attention to fire clearances and care requirements. Confirm applicable rules and specialist input before selecting a braai beneath a roof.
What should a covered braai-area specification include?
Agree the frame, roof, floor and drainage before adding counters or service points. Power, water and appliance installation need explicit responsibilities and suitable qualified input where required. Lapa design should account for smoke and ventilation instead of treating the shelter as an indoor kitchen.
Where it works best
- Braai and entertainment areas at home
- Lodge, school and venue gathering spaces
- Poolside shade and outdoor dining
- Covered areas for functions and events
What we deliver
- Thatched gum-pole lapas
- Steel-framed lapas with sheet or tile roofs
- Built-in braais, counters and seating
- Paved, screeded or epoxy-finished lapa floors
- Lighting, power and water points
Benefits
Why clients choose our lapas
FAQs
Common questions
Service areas
Lapas near you
Related
Services that pair with this one
Harare neighbourhoods
Lapas design and installation in Harare
Free consultation & site visit
Ready to start your project?
Let’s transform your space.
Send us the property details and we will come out, measure up and put a written specification and line-item quote in your hands.