

Skip to content

Zvishavane — Midlands

Estate & Complex Grounds in Zvishavane

Signature Landscapes & Flooring works with estates & body corporates clients in Zvishavane, Midlands, combining grounds and floor work under one written specification. Security estates, sectional-title complexes and gated developments.

Sector
Estates & Body Corporates
Location served
Zvishavane, Midlands
Typical services
landscaping, garden-maintenance, irrigation, paving
Contact
+263 77 400 1788

Estates & Body Corporates requirements in Zvishavane

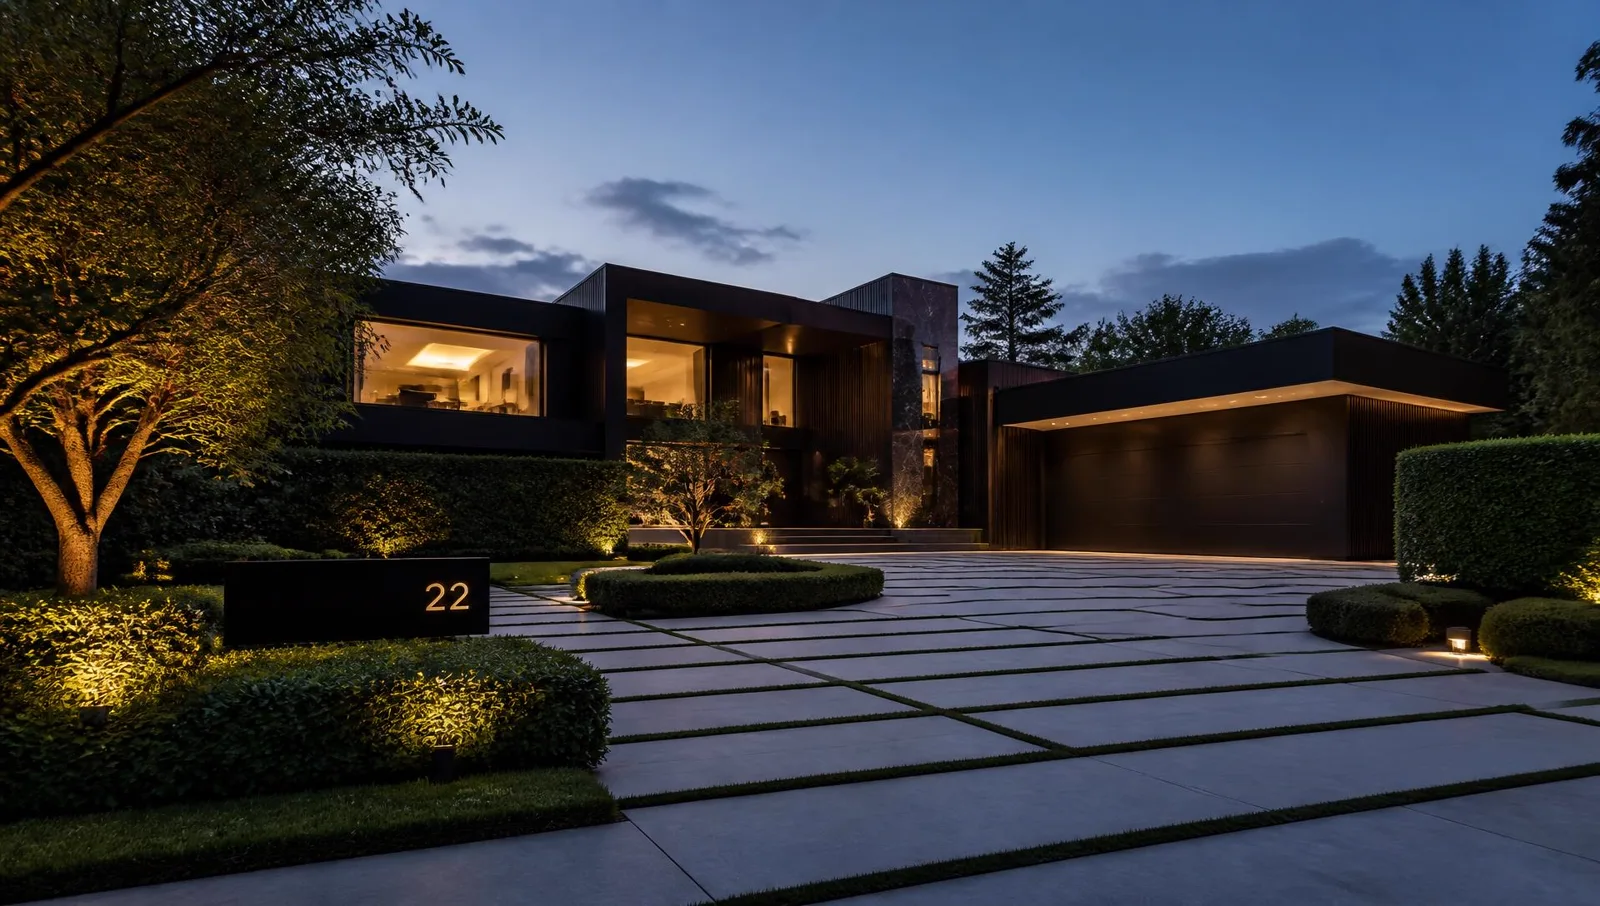
Common areas set the tone — and the property value — for every unit behind them. We plan entrances, verges and shared spaces as one coherent scheme with a maintenance plan attached.

Locally, one condition shapes most estates & body corporates specifications here: Irrigation is designed around the available water source and pressure rather than assumed municipal supply.

  • Consistent presentation across large common areas
  • Predictable maintenance costs for levies
  • Estate access, noise and working-hour compliance
  • Water-wise planting and efficient irrigation
Recommended service combinations

On estates & body corporates sites we usually specify these elements together so levels, drainage and finishes are resolved once rather than renegotiated between trades.

  • Entrance and common-area landscape schemes
  • Verge and roadway paving, kerbs and drainage
  • Scheduled grounds maintenance programmes
  • Irrigation zoning and controller setup

Planning and access on Zvishavane sites

Programme is planned around how the premises operate: trading or teaching hours, delivery windows, estate access rules and noise restrictions. Where a site cannot close, we phase the work zone by zone.

  • Mining and processing premises
  • Company and staff housing
  • Schools, clinics and institutional grounds
  • Town retail and commercial buildings

Operational and maintenance considerations

We specify finishes against how the space is actually used — traffic, cleaning regime, chemical or water exposure and the standard of presentation expected — and hand over a written care schedule.

How we work — from site visit to handover
  1. 01

    Consultation & site visit

    We walk the site with you, take measurements, note levels, drainage, sun and access, and understand how you want to use the space.

  2. 02

    Design & specification

    We produce a layout, material palette and written specification so you can see exactly what is being built before anything is ordered.

  3. 03

    Transparent quotation

    A line-item quotation priced against the specification — materials, preparation, labour and timelines, with no hidden allowances.

  4. 04

    Site preparation

    Clearing, levelling, excavation, sub-base, drainage and edge restraints. Preparation is where a landscape or floor is won or lost.

  5. 05

    Installation & build

    Our own crews install to the agreed specification with staged quality checks and daily site tidy-ups.

  6. 06

    Handover & aftercare

    Final walk-through, snag list, and a written care schedule so the finish performs for years, plus optional maintenance visits.

FAQs

Questions we are asked most

Free consultation & site visit

Ready to start your project?

Let’s transform your space.

Send us the property details and we will come out, measure up and put a written specification and line-item quote in your hands.

Quote