
Skip to content

Chiredzi — Masvingo

Decking for Healthcare Sites in Chiredzi

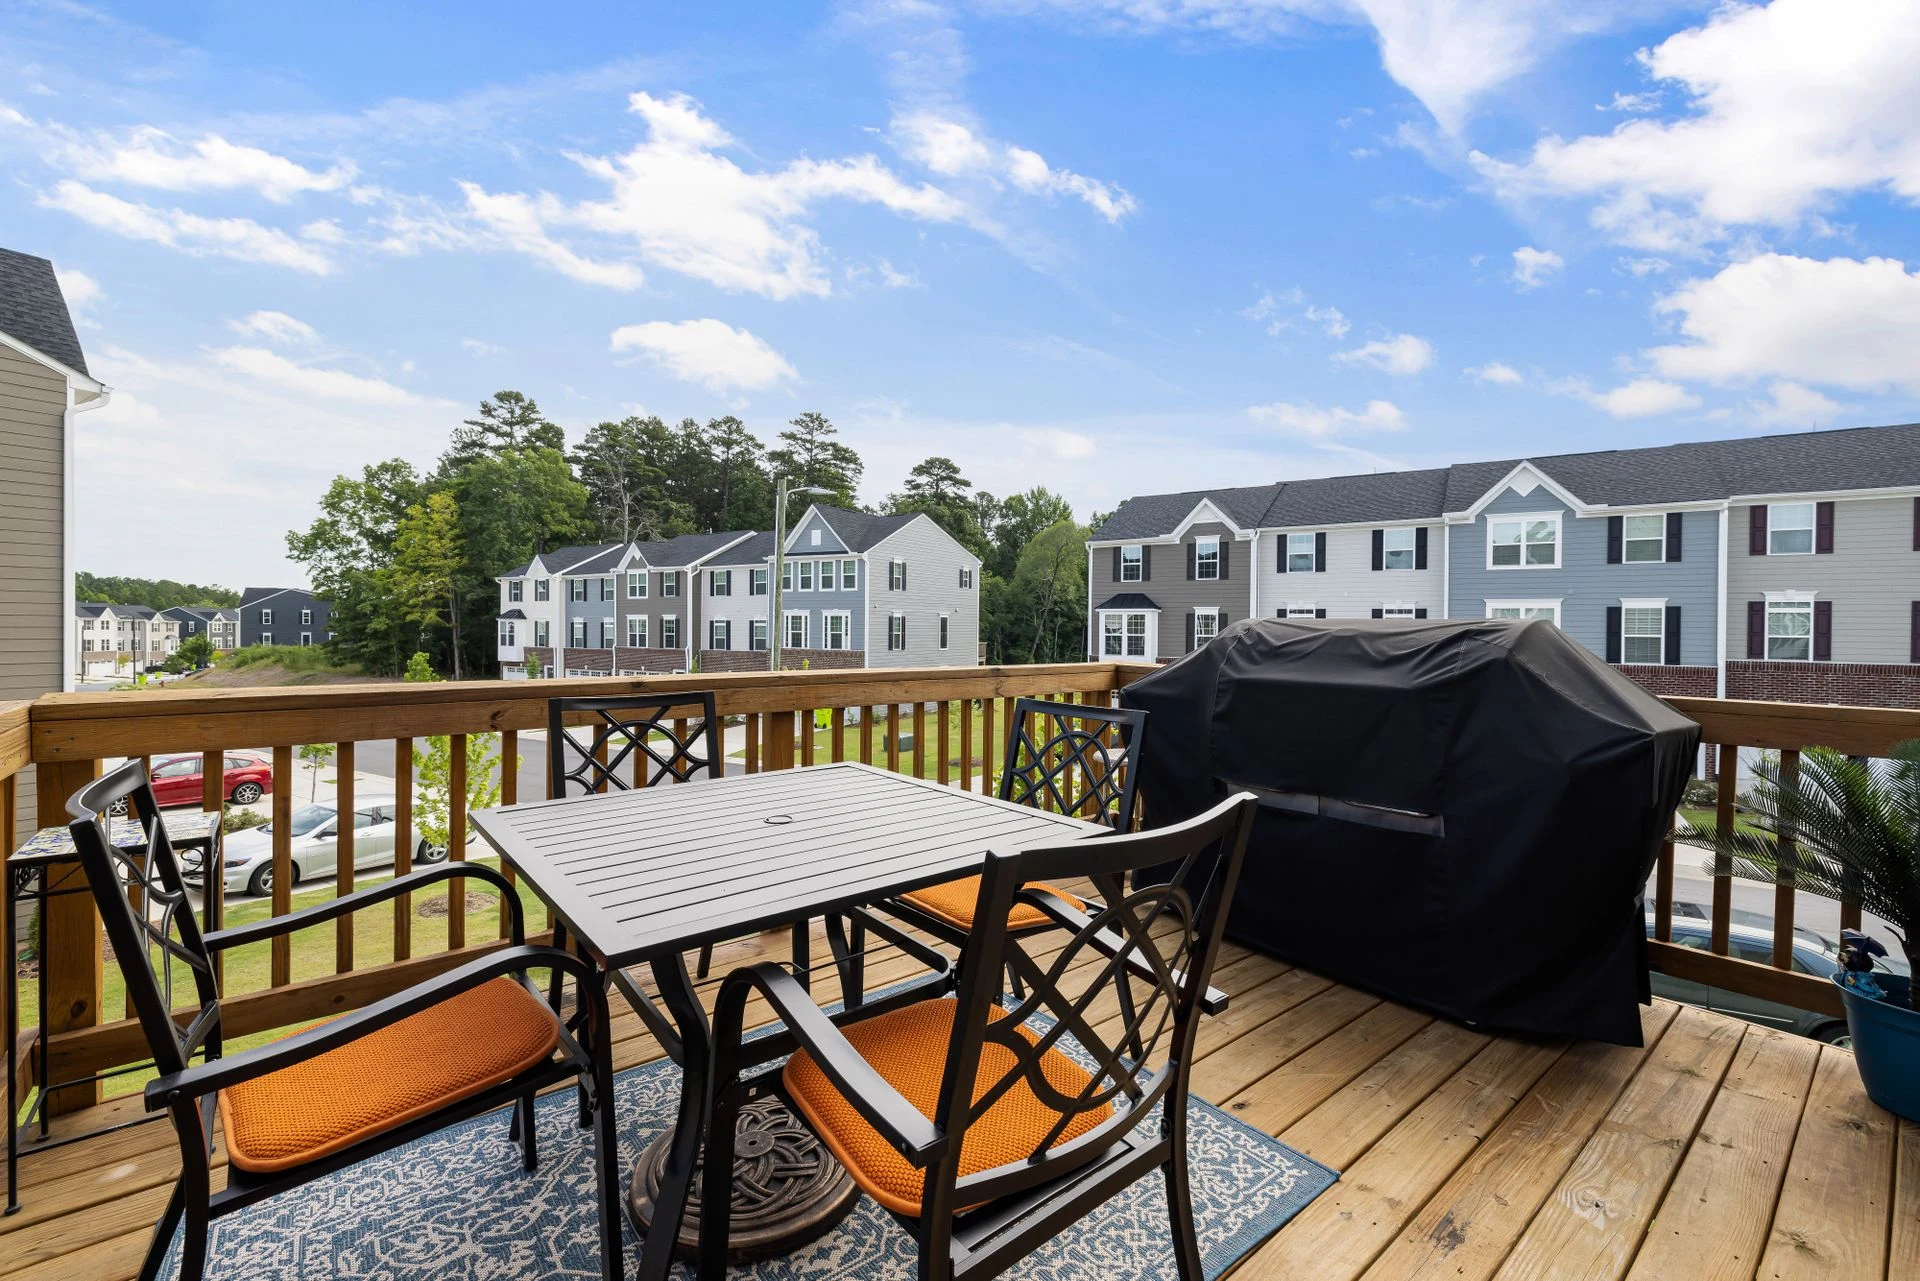
We install decking on healthcare premises in Chiredzi, Masvingo. Timber and composite decking design and installation, with ventilated framing, pool surrounds, steps and a site-specific material specification. Work is specified in writing and programmed around how the site operates.

Illustrative stock photo · Curtis Adams / Pexels — Pexels License

Service
Decking
Sector
Healthcare
Location served
Chiredzi, Masvingo
Contact
+263 77 400 1788

Why healthcare sites specify decking

A deck extends the living area of the house outward. The visible boards are the easy part — the substructure, ventilation and fixings decide how long it lasts.

In this sector the driving requirement is usually: Low-odour installation near occupied areas
Chiredzi site conditions

Chiredzi is a hot lowveld sugar-estate town where processing premises, estate housing and lodge grounds all need surfaces and planting built for heat, humidity and heavy washdown. That matters here because: Sugar and processing premises need chemical- and washdown-resistant floor systems.

  • Shade is the single biggest factor in whether an outdoor area is usable at midday.
  • Sugar and processing premises need chemical- and washdown-resistant floor systems.
  • Planting is spaced for airflow to reduce humidity-driven disease.
  • Irrigation is designed around evaporation rates, not a generic highveld schedule.

Specification and preparation

We design the deck to the house levels and door thresholds, build a substructure with correct joist spacing and ventilation, and install hardwood or composite boards with concealed or consistent fixing patterns.

  • Hardwood timber decking
  • Low-maintenance composite decking
  • Pool-surround and elevated decks
  • Balustrades, steps and integrated seating
  • Deck sanding, sealing and restoration

Programme, phasing and disruption

Healthcare premises rarely close for a contractor. We sequence the work in zones, agree access and working hours before starting, and keep the site tidy daily so the rest of the premises stays usable.

Outcomes

  • Warmer and softer underfoot than paving
  • Works over slopes and existing slabs
  • Extends usable living area without building work
How we work — from site visit to handover
  1. 01

    Consultation & site visit

    We walk the site with you, take measurements, note levels, drainage, sun and access, and understand how you want to use the space.

  2. 02

    Design & specification

    We produce a layout, material palette and written specification so you can see exactly what is being built before anything is ordered.

  3. 03

    Transparent quotation

    A line-item quotation priced against the specification — materials, preparation, labour and timelines, with no hidden allowances.

  4. 04

    Site preparation

    Clearing, levelling, excavation, sub-base, drainage and edge restraints. Preparation is where a landscape or floor is won or lost.

  5. 05

    Installation & build

    Our own crews install to the agreed specification with staged quality checks and daily site tidy-ups.

  6. 06

    Handover & aftercare

    Final walk-through, snag list, and a written care schedule so the finish performs for years, plus optional maintenance visits.

FAQs

Questions we are asked most

Free consultation & site visit

Ready to start your project?

Let’s transform your space.

Send us the property details and we will come out, measure up and put a written specification and line-item quote in your hands.

Quote