

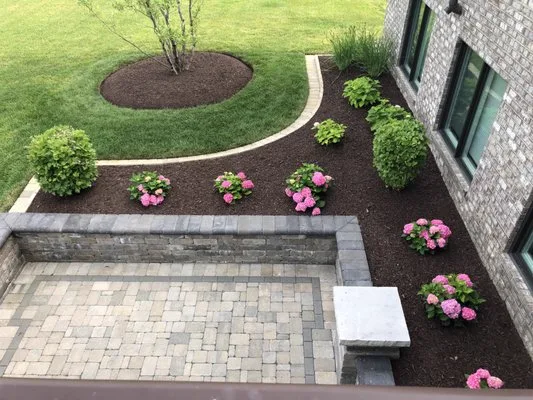
Bulawayo — Bulawayo Metropolitan
Retaining Walls in Bulawayo
We provide retaining walls across Bulawayo and the wider Bulawayo Metropolitan area, from site survey through to handover. Engineered retaining structures that hold ground, manage water and create usable terraces. Every enquiry starts with a site visit, a written specification and a line-item quotation — reach the Zimbabwe team on +263 77 400 1788.
- Service
- Retaining Walls
- Location served
- Bulawayo, Bulawayo Metropolitan
- Country
- Zimbabwe
- Property types
- Large colonial-era stands with established gardens, Industrial and warehouse premises, Schools, churches and institutions
- Contact
- +263 77 400 1788
What retaining walls involves in Bulawayo
A retaining wall is a structure holding back tonnes of saturated soil. Drainage behind the wall matters as much as the blocks in front of it.
We assess slope, soil and surcharge, then build with a compacted foundation, drainage layer, geogrid reinforcement where required, and weep or subsoil drainage.
Local conditions we design around in Bulawayo
Bulawayo is hotter and markedly drier than Harare, with a long dry season and persistent water constraints. Landscaping here is a water-management exercise first and a planting exercise second.
For retaining walls specifically, the deciding factor here is usually this: Water scarcity is the defining constraint — drought-tolerant planting, mulching and drip irrigation are standard, not optional extras.
- Water scarcity is the defining constraint — drought-tolerant planting, mulching and drip irrigation are standard, not optional extras.
- Artificial turf is often the only way to keep a green lawn area through the dry season without unsustainable water use.
- Sandy soils drain fast and hold little nutrient, so organic matter and mulch depth matter more than elsewhere.
- Intense sun exposure means shade structures and light-coloured paving noticeably improve usability.
Who this is for in Bulawayo
Retaining Walls suits the property types we see most often around Bulawayo and the surrounding Bulawayo Metropolitan area.
- Large colonial-era stands with established gardens
- Industrial and warehouse premises
- Schools, churches and institutions
- Suburban family homes
- Sloped sites needing flat, usable garden terraces
- Erosion control on cut-and-fill platforms
- Level changes around pools, driveways and patios
- Boundary and planter walls
Scope, preparation and materials
Preparation decides how long the finish lasts, so it is specified in writing rather than assumed on site: levels, drainage, sub-base or substrate, and edge or perimeter detailing.
- Segmental block and gravity walls
- Reinforced walls with geogrid for higher retention
- Gabion and natural stone walls
- Planter and terrace walls integrated with landscaping
- Behind-wall drainage and stormwater management
Why Bulawayo clients choose this specification
- Turns unusable slope into usable ground
- Controls erosion and stormwater
- Defines terraces and garden rooms architecturally
Timelines and what affects cost
Programme and price both depend on the site rather than a rate card: access for materials and machinery, the amount of levelling or demolition needed, drainage work, the area covered, and the material specification you choose.
We quote line by line after measuring the site in Bulawayo, so you can compare our scope against any other quotation honestly. We do not publish per-square-metre prices, because a quoted rate without a specification tells you nothing.
Aftercare and maintenance
You receive a written care schedule at handover covering cleaning, seasonal checks and anything that needs attention in the first months. Optional maintenance visits are available where a property needs a consistent standard year-round.
Our process
From first site visit to handover
- 01
Consultation & site visit
We walk the site with you, take measurements, note levels, drainage, sun and access, and understand how you want to use the space.
- 02
Design & specification
We produce a layout, material palette and written specification so you can see exactly what is being built before anything is ordered.
- 03
Transparent quotation
A line-item quotation priced against the specification — materials, preparation, labour and timelines, with no hidden allowances.
- 04
Site preparation
Clearing, levelling, excavation, sub-base, drainage and edge restraints. Preparation is where a landscape or floor is won or lost.
- 05
Installation & build
Our own crews install to the agreed specification with staged quality checks and daily site tidy-ups.
- 06
Handover & aftercare
Final walk-through, snag list, and a written care schedule so the finish performs for years, plus optional maintenance visits.
FAQs
Questions we are asked most
Gallery
The kind of finish we build
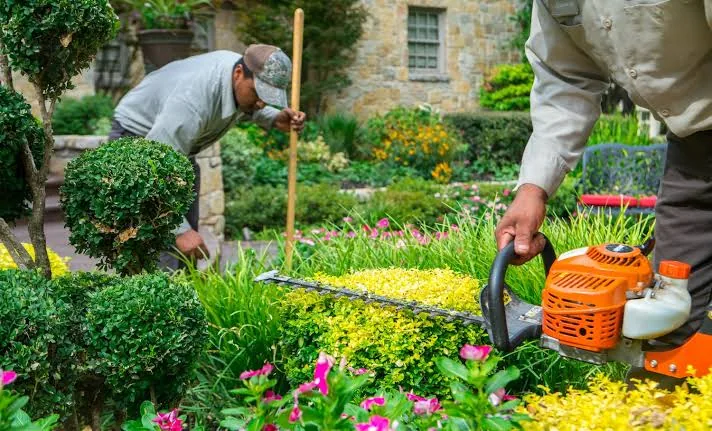
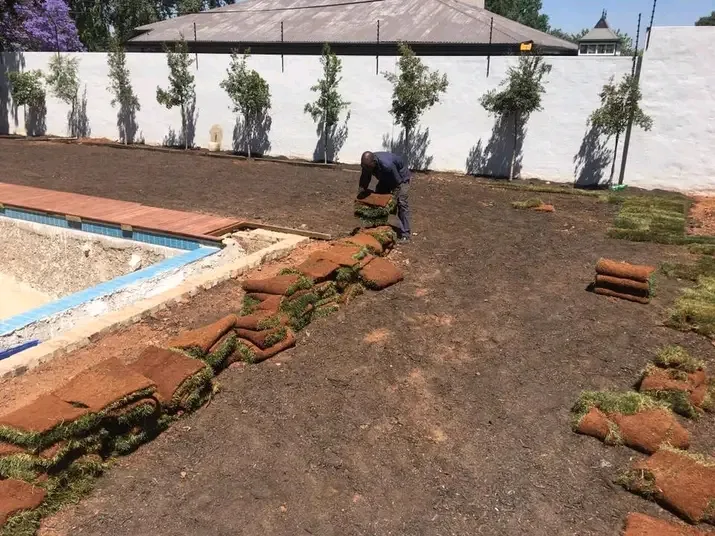
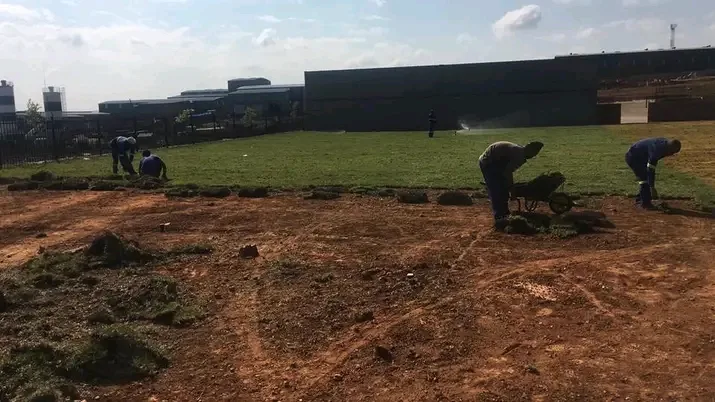
Photographs from our own installations and our design reference library — illustrative of the finishes described above.
Free consultation & site visit
Ready to start your project?
Send us the property details and we will come out, measure up and put a written specification and line-item quote in your hands.