

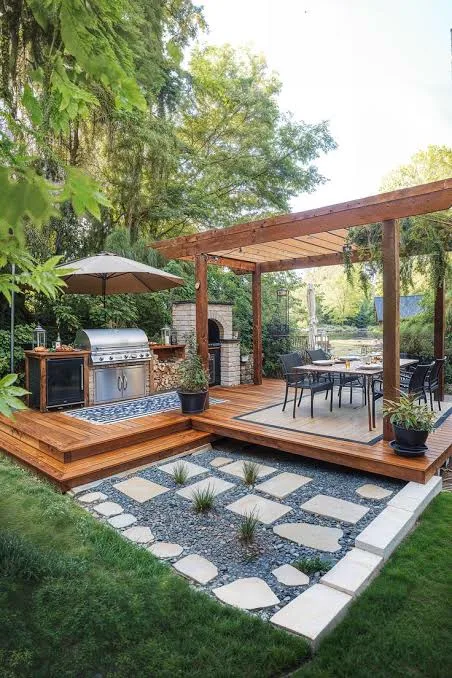
Sandton — Gauteng
Braai Areas & Fire Pits in Sandton
Signature Landscapes & Flooring designs and installs braai areas & fire pits for properties in Sandton, Gauteng. Built-in braais, boma areas and fire pits designed for draught, safety and seating flow. Every enquiry starts with a site visit, a written specification and a line-item quotation — reach the South Africa team on +27 73 583 3301.
- Service
- Braai Areas & Fire Pits
- Location served
- Sandton, Gauteng
- Country
- South Africa
- Property types
- Luxury freestanding homes and clusters, Penthouse terraces and podium gardens, Corporate head offices and reception landscapes
- Contact
- +27 73 583 3301
What braai areas & fire pits involves in Sandton
A braai area is a social layout problem as much as a construction one: where the smoke goes, where people stand, and where the person cooking is in relation to everyone else.
We build masonry braais with correct firebox and flue proportions, and fire pits with non-combustible surrounds and seating designed around them.
Local conditions we design around in Sandton
Sandton combines high-value residential property with Africa's densest corporate district. Both ends of that market expect a finish that holds up to close inspection.
For braai areas & fire pits specifically, the deciding factor here is usually this: Corporate frontages must present perfectly every working day, which points to artificial turf and scheduled maintenance.
- High-value homes justify design-led detailing — feature lighting, specimen trees and precise paving setting-out.
- Rooftop terraces and podium gardens need weight, waterproofing and drainage considered before any build-up is added.
- Corporate frontages must present perfectly every working day, which points to artificial turf and scheduled maintenance.
- Boundary security requirements shape planting heights and lighting positions.
Who this is for in Sandton
Braai Areas & Fire Pits suits the property types we see most often around Sandton and the surrounding Gauteng area.
- Luxury freestanding homes and clusters
- Penthouse terraces and podium gardens
- Corporate head offices and reception landscapes
- Hotels and high-end retail
- Patios and covered entertainment areas
- Garden boma and fire-pit seating circles
- Lodges, venues and guesthouses
Scope, preparation and materials
Preparation decides how long the finish lasts, so it is specified in writing rather than assumed on site: levels, drainage, sub-base or substrate, and edge or perimeter detailing.
- Built-in masonry braais with flues
- Boma and fire-pit circles with seating
- Gas fire features
- Wood storage and preparation counters
Why Sandton clients choose this specification
- Draws smoke away from guests
- A year-round focal point for the garden
- Safe, permanent construction instead of a portable unit
Timelines and what affects cost
Programme and price both depend on the site rather than a rate card: access for materials and machinery, the amount of levelling or demolition needed, drainage work, the area covered, and the material specification you choose.
We quote line by line after measuring the site in Sandton, so you can compare our scope against any other quotation honestly. We do not publish per-square-metre prices, because a quoted rate without a specification tells you nothing.
Aftercare and maintenance
You receive a written care schedule at handover covering cleaning, seasonal checks and anything that needs attention in the first months. Optional maintenance visits are available where a property needs a consistent standard year-round.
Our process
From first site visit to handover
- 01
Consultation & site visit
We walk the site with you, take measurements, note levels, drainage, sun and access, and understand how you want to use the space.
- 02
Design & specification
We produce a layout, material palette and written specification so you can see exactly what is being built before anything is ordered.
- 03
Transparent quotation
A line-item quotation priced against the specification — materials, preparation, labour and timelines, with no hidden allowances.
- 04
Site preparation
Clearing, levelling, excavation, sub-base, drainage and edge restraints. Preparation is where a landscape or floor is won or lost.
- 05
Installation & build
Our own crews install to the agreed specification with staged quality checks and daily site tidy-ups.
- 06
Handover & aftercare
Final walk-through, snag list, and a written care schedule so the finish performs for years, plus optional maintenance visits.
FAQs
Questions we are asked most
Gallery
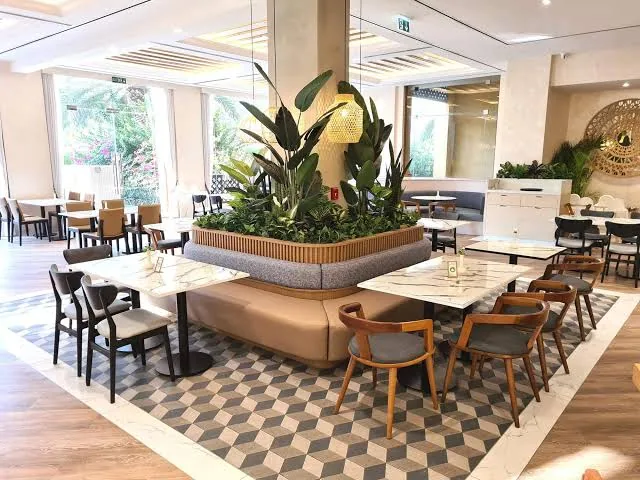
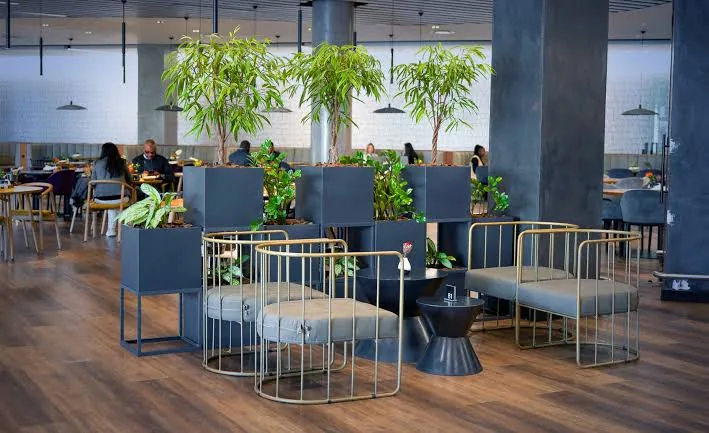
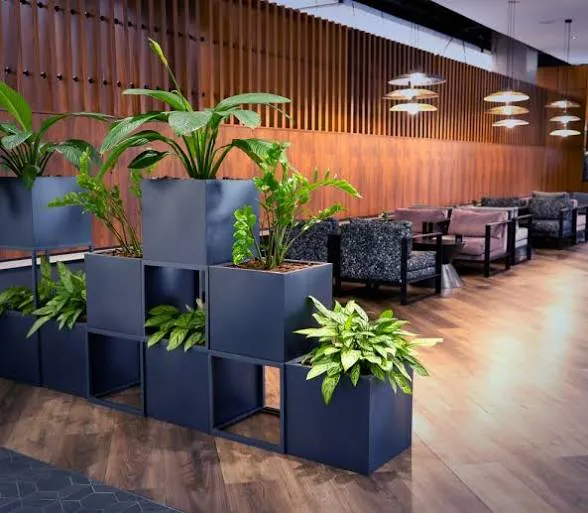
The kind of finish we build
Photographs from our own installations and our design reference library — illustrative of the finishes described above.
Free consultation & site visit
Ready to start your project?
Send us the property details and we will come out, measure up and put a written specification and line-item quote in your hands.