
Johannesburg — Gauteng
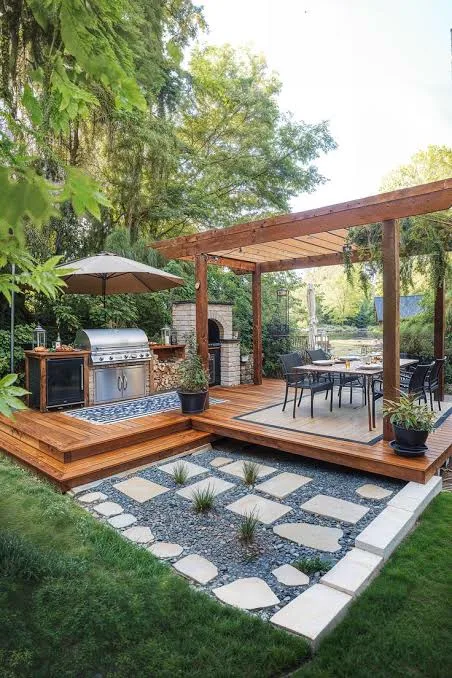
Outdoor Kitchens in Johannesburg
We provide outdoor kitchens across Johannesburg and the wider Gauteng area, from site survey through to handover. Built-in outdoor kitchens with weather-resistant carcasses, durable tops and real services. Every enquiry starts with a site visit, a written specification and a line-item quotation — reach the South Africa team on +27 73 583 3301.
- Service
- Outdoor Kitchens
- Location served
- Johannesburg, Gauteng
- Country
- South Africa
- Property types
- Established freestanding homes on large treed stands, Cluster and sectional-title complexes with shared common areas, Apartment balconies, rooftops and courtyards
- Contact
- +27 73 583 3301
What outdoor kitchens involves in Johannesburg
An outdoor kitchen is only useful if the services reach it. Water, waste, power and gas need planning before the first block is laid.
We build masonry or marine-grade carcasses with granite, concrete or porcelain tops, integrate braai units, sinks, refrigeration and storage, and coordinate plumbing and electrical first-fix.
Local conditions we design around in Johannesburg
Johannesburg is a highveld garden city built on a ridge: intense summer thunderstorms, dry winters with frost in low-lying suburbs, and a mature urban tree canopy that puts much of the older northern suburbs into permanent part shade.
For outdoor kitchens specifically, the deciding factor here is usually this: Mature jacarandas and plane trees create deep shade where Kikuyu thins out; LM lawn or artificial turf usually outperforms it in those positions.
- Summer storms arrive fast and heavy — stormwater falls, channel drains and paving sub-bases have to be sized for short, intense downpours rather than steady rain.
- Mature jacarandas and plane trees create deep shade where Kikuyu thins out; LM lawn or artificial turf usually outperforms it in those positions.
- Winter frost in low-lying suburbs browns off warm-season grasses, which is often the trigger for switching high-visibility areas to artificial turf.
- Older suburbs frequently have clay-rich soil that holds water, so bed drainage and raised planting are worth specifying rather than assuming.
Who this is for in Johannesburg
Outdoor Kitchens suits the property types we see most often around Johannesburg and the surrounding Gauteng area.
- Established freestanding homes on large treed stands
- Cluster and sectional-title complexes with shared common areas
- Apartment balconies, rooftops and courtyards
- Offices, showrooms and retail premises
- Entertainment terraces and pool areas
- Homes that host regularly and want to stay with guests
- Lodges, guesthouses and event venues
Scope, preparation and materials
Preparation decides how long the finish lasts, so it is specified in writing rather than assumed on site: levels, drainage, sub-base or substrate, and edge or perimeter detailing.
- Built-in braai and grill integration
- Weatherproof cabinetry and storage
- Granite, concrete and porcelain worktops
- Sinks, plumbing, power and gas first-fix
- Bar counters and seating
Why Johannesburg clients choose this specification
- Cooking and hosting happen in the same space
- Built to survive weather, unlike indoor cabinetry
- Adds a genuine entertainment feature to the property
Timelines and what affects cost
Programme and price both depend on the site rather than a rate card: access for materials and machinery, the amount of levelling or demolition needed, drainage work, the area covered, and the material specification you choose.
We quote line by line after measuring the site in Johannesburg, so you can compare our scope against any other quotation honestly. We do not publish per-square-metre prices, because a quoted rate without a specification tells you nothing.
Aftercare and maintenance
You receive a written care schedule at handover covering cleaning, seasonal checks and anything that needs attention in the first months. Optional maintenance visits are available where a property needs a consistent standard year-round.
Our process
From first site visit to handover
- 01
Consultation & site visit
We walk the site with you, take measurements, note levels, drainage, sun and access, and understand how you want to use the space.
- 02
Design & specification
We produce a layout, material palette and written specification so you can see exactly what is being built before anything is ordered.
- 03
Transparent quotation
A line-item quotation priced against the specification — materials, preparation, labour and timelines, with no hidden allowances.
- 04
Site preparation
Clearing, levelling, excavation, sub-base, drainage and edge restraints. Preparation is where a landscape or floor is won or lost.
- 05
Installation & build
Our own crews install to the agreed specification with staged quality checks and daily site tidy-ups.
- 06
Handover & aftercare
Final walk-through, snag list, and a written care schedule so the finish performs for years, plus optional maintenance visits.
FAQs
Questions we are asked most
Gallery
The kind of finish we build
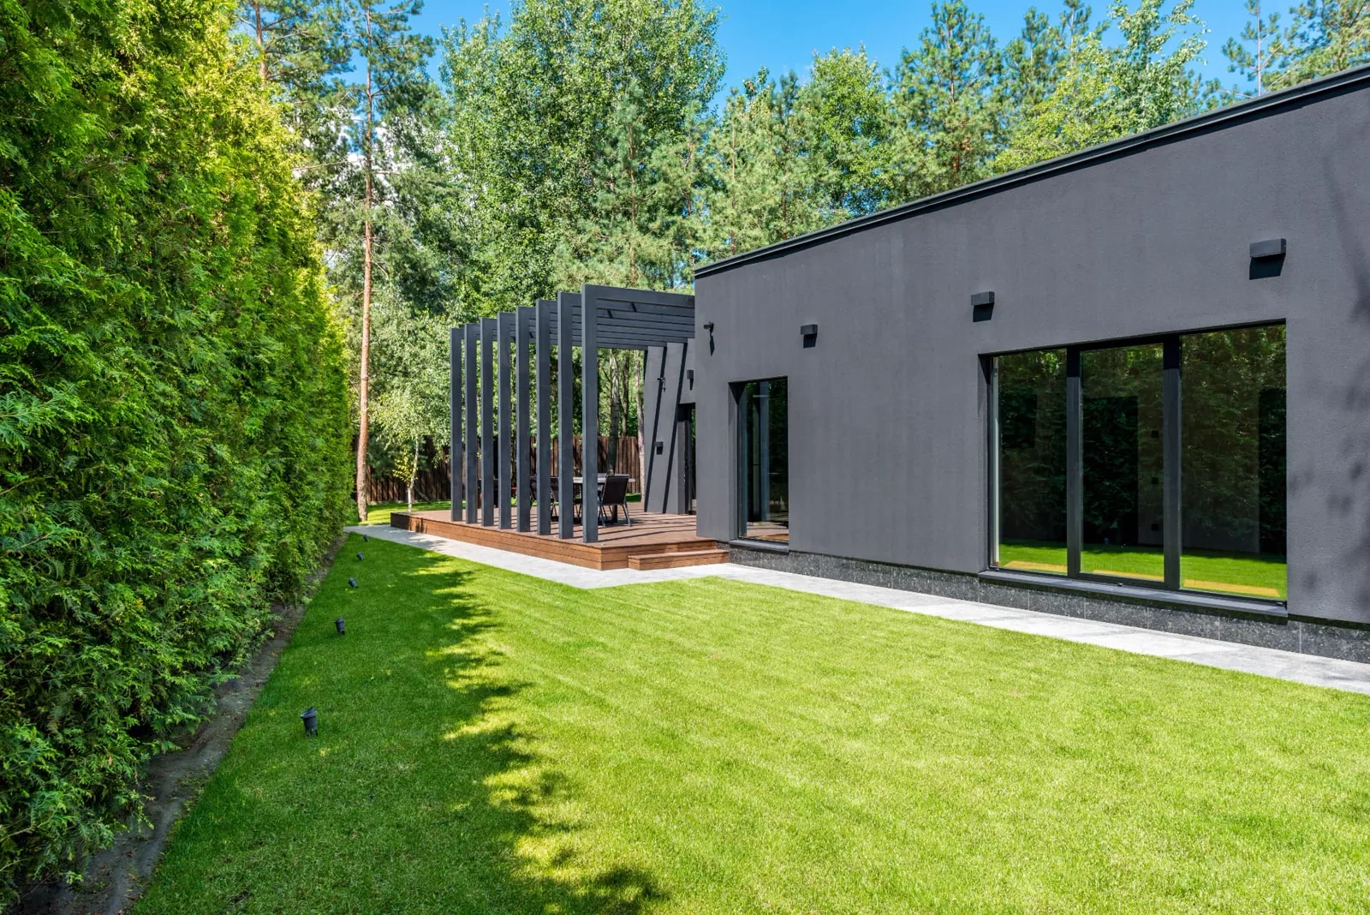
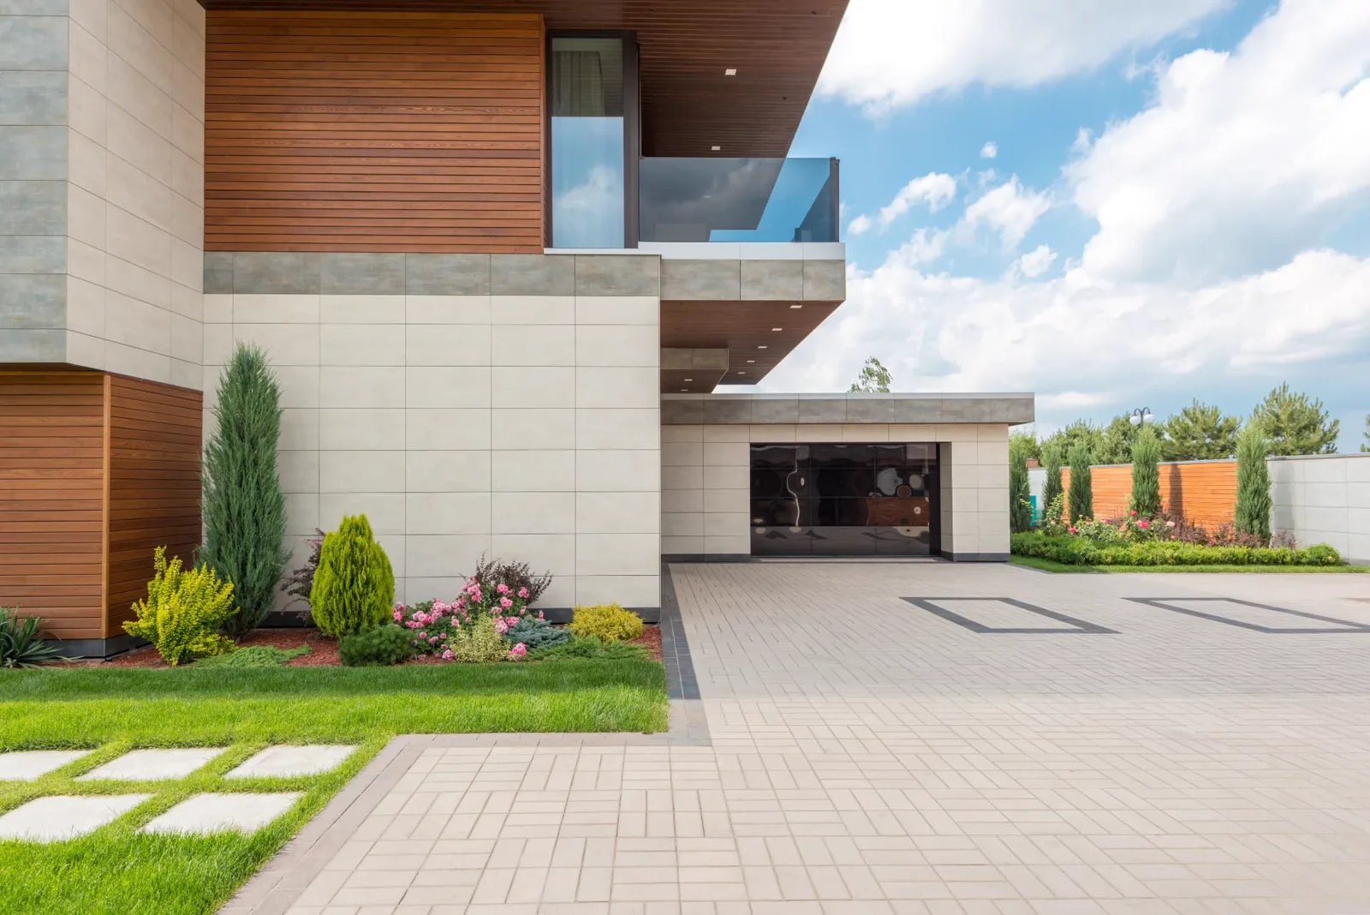
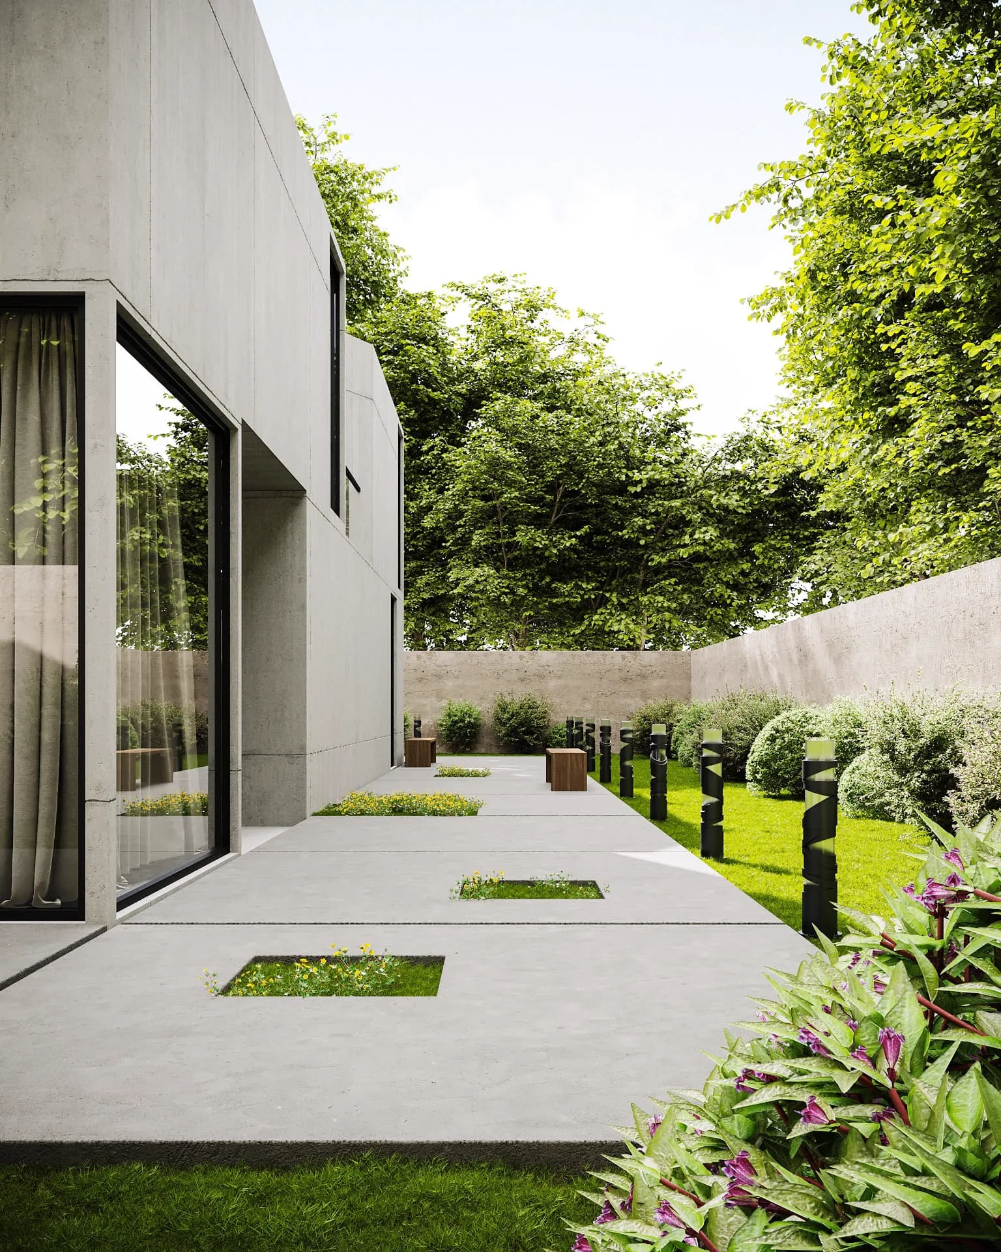
Photographs from our own installations and our design reference library — illustrative of the finishes described above.
Free consultation & site visit
Ready to start your project?
Send us the property details and we will come out, measure up and put a written specification and line-item quote in your hands.