

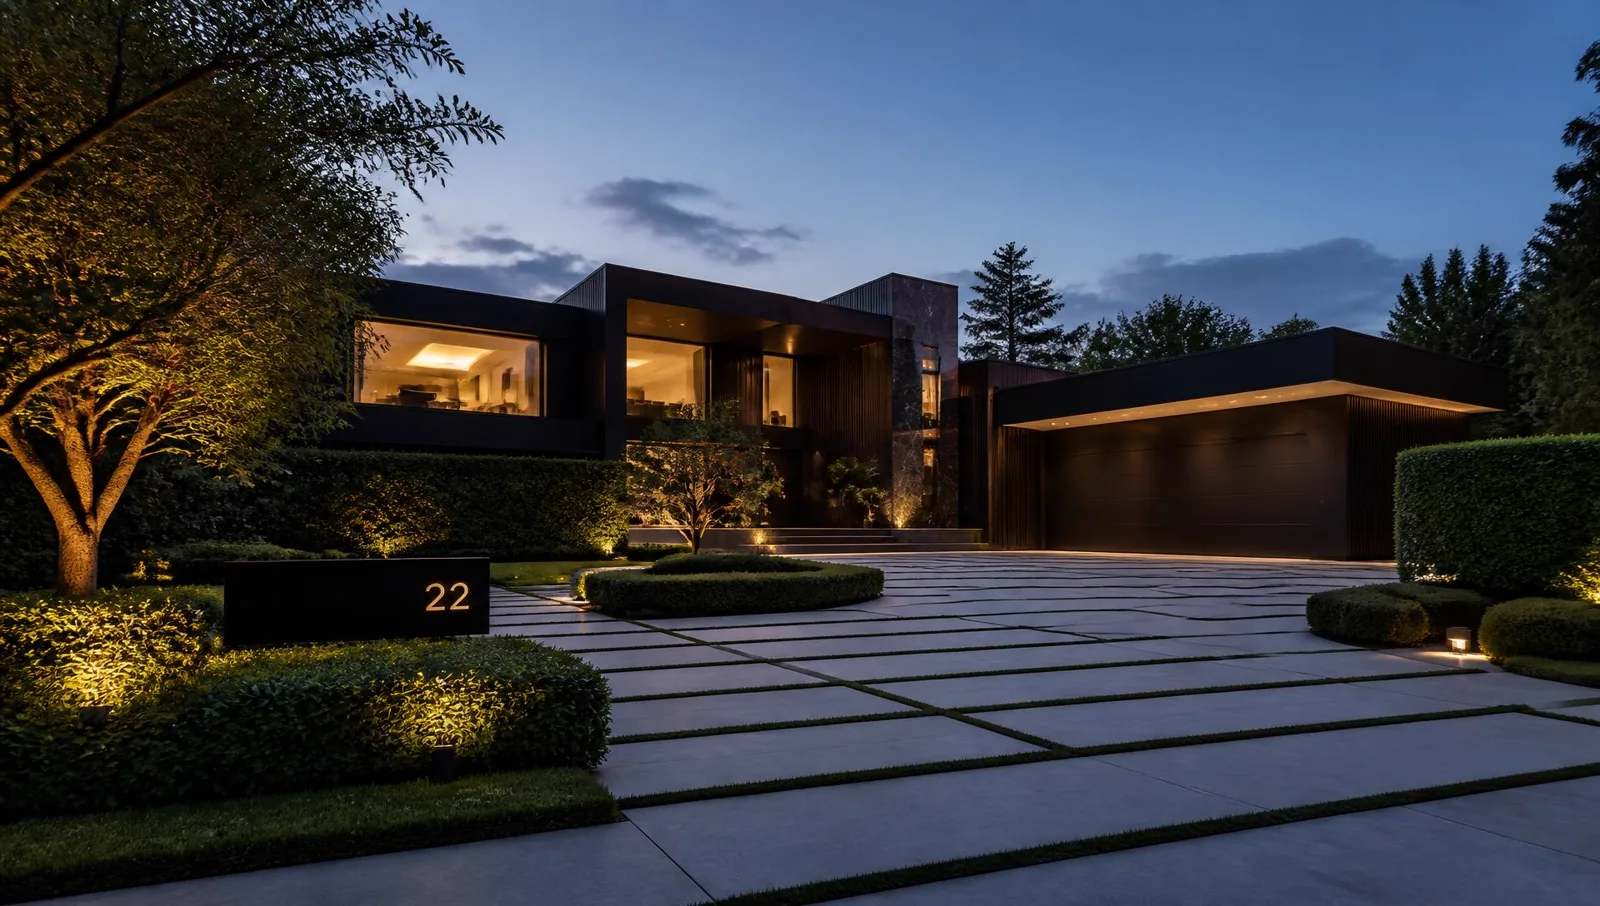
Johannesburg — Gauteng
Hospitality Landscaping & Outdoor Living in Johannesburg
Signature Landscapes & Flooring works with hospitality clients in Johannesburg, Gauteng, combining grounds and floor work under one written specification. Hotels, lodges, restaurants and venues where the outdoor space is the product.
- Sector
- Hospitality
- Location served
- Johannesburg, Gauteng
- Typical services
- decking, outdoor-kitchens, water-features, landscape-lighting
- Contact
- +27 73 583 3301
Hospitality requirements in Johannesburg
Guests pay for atmosphere. Terraces, pool surrounds, planting and lighting need to look composed at sunset and still be practical for service staff at midnight.
Locally, one condition shapes most hospitality specifications here: Mature jacarandas and plane trees create deep shade where Kikuyu thins out; LM lawn or artificial turf usually outperforms it in those positions.
- Durable but elegant terrace and pool-surround surfaces
- Evening lighting design that flatters the space
- Planting that stays presentable year-round
- Phased work that protects guest experience
Recommended service combinations
On hospitality sites we usually specify these elements together so levels, drainage and finishes are resolved once rather than renegotiated between trades.
- Decking, pergolas and shaded outdoor dining structures
- Water features, fire pits and braai areas
- Landscape lighting and pathway illumination
- Feature paving for terraces and pool surrounds
Planning and access on Johannesburg sites
Programme is planned around how the premises operate: trading or teaching hours, delivery windows, estate access rules and noise restrictions. Where a site cannot close, we phase the work zone by zone.
- Established freestanding homes on large treed stands
- Cluster and sectional-title complexes with shared common areas
- Apartment balconies, rooftops and courtyards
- Offices, showrooms and retail premises
Operational and maintenance considerations
We specify finishes against how the space is actually used — traffic, cleaning regime, chemical or water exposure and the standard of presentation expected — and hand over a written care schedule.
Our process
From first site visit to handover
- 01
Consultation & site visit
We walk the site with you, take measurements, note levels, drainage, sun and access, and understand how you want to use the space.
- 02
Design & specification
We produce a layout, material palette and written specification so you can see exactly what is being built before anything is ordered.
- 03
Transparent quotation
A line-item quotation priced against the specification — materials, preparation, labour and timelines, with no hidden allowances.
- 04
Site preparation
Clearing, levelling, excavation, sub-base, drainage and edge restraints. Preparation is where a landscape or floor is won or lost.
- 05
Installation & build
Our own crews install to the agreed specification with staged quality checks and daily site tidy-ups.
- 06
Handover & aftercare
Final walk-through, snag list, and a written care schedule so the finish performs for years, plus optional maintenance visits.
FAQs
Questions we are asked most
Gallery
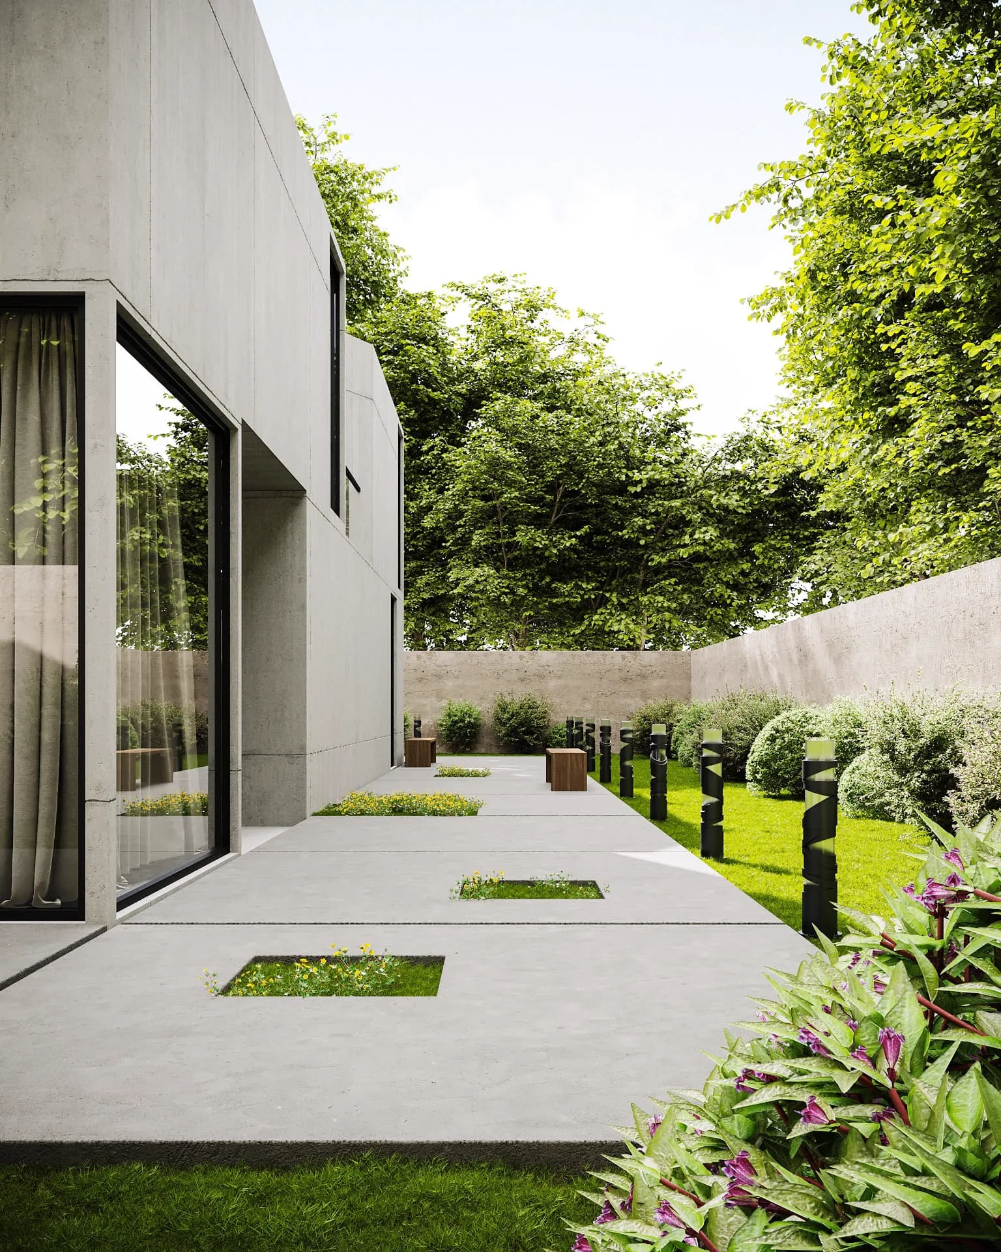
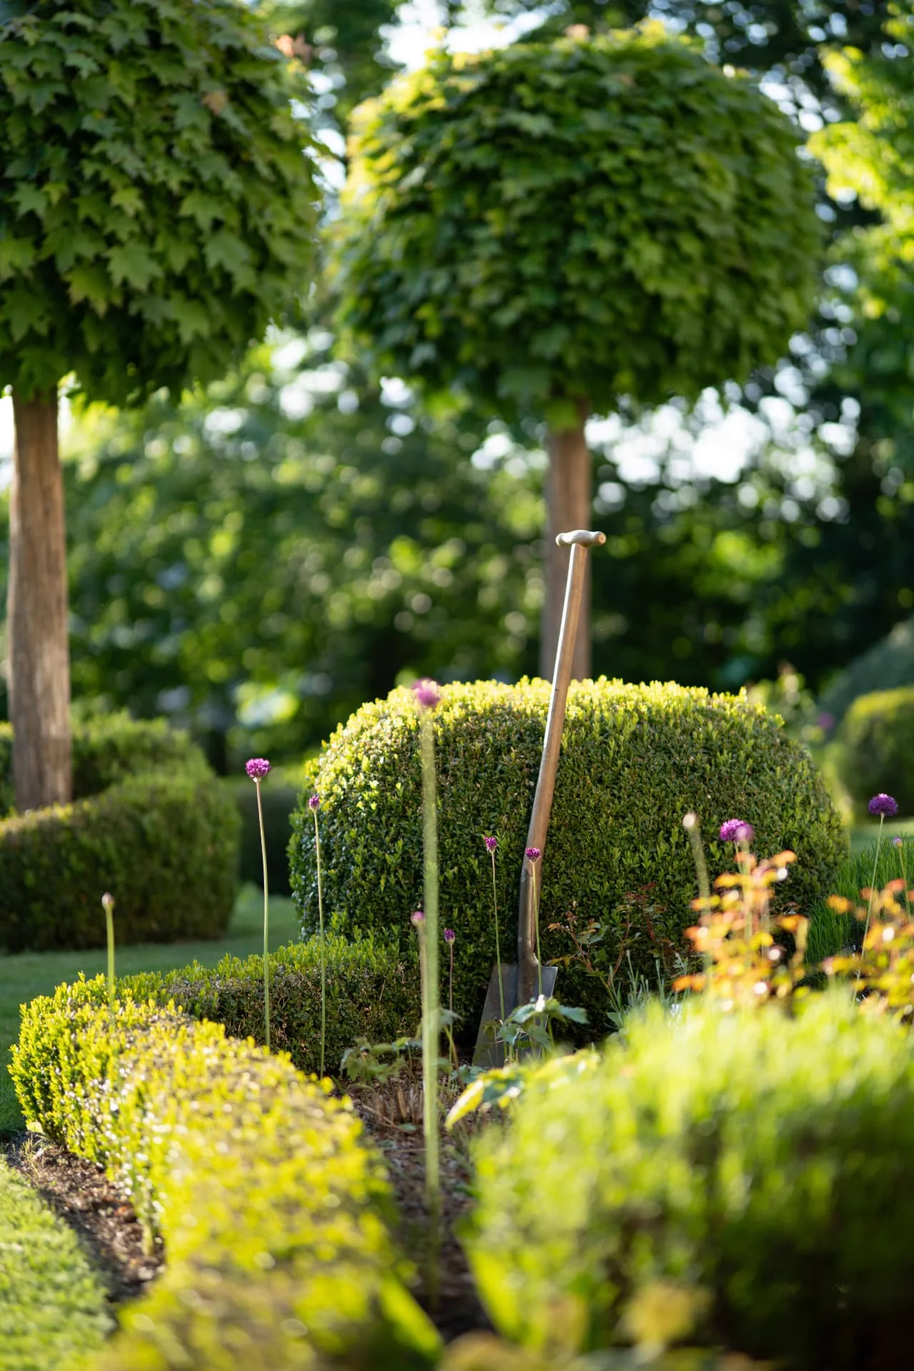
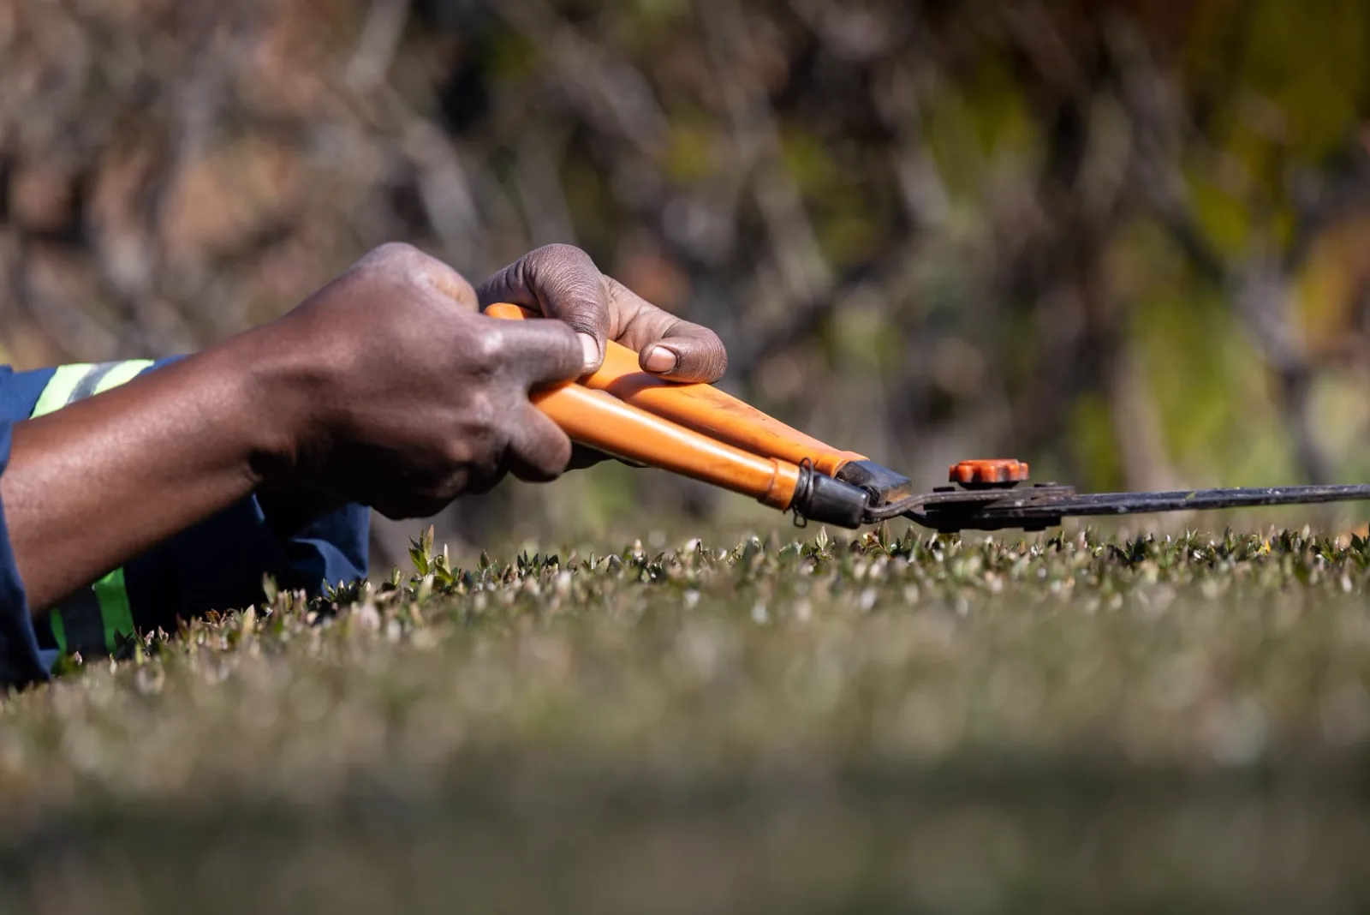
The kind of finish we build
Photographs from our own installations and our design reference library — illustrative of the finishes described above.
Free consultation & site visit
Ready to start your project?
Send us the property details and we will come out, measure up and put a written specification and line-item quote in your hands.