
Benoni — Gauteng
Mining Facility Floors & Surfaces in Benoni
Signature Landscapes & Flooring works with mining clients in Benoni, Gauteng, combining grounds and floor work under one written specification. Change houses, workshops, offices and site infrastructure.
- Sector
- Mining
- Location served
- Benoni, Gauteng
- Typical services
- industrial-epoxy, warehouse-flooring, paving
- Contact
- +27 73 583 3301
Mining requirements in Benoni
Mine-site surfaces face abrasion, chemicals and constant wet cleaning. Specification and preparation matter more here than anywhere else.
Locally, one condition shapes most mining specifications here: Proximity to lakes and pans means higher water tables in some areas, which affects excavation and drainage design.
- Chemical and abrasion resistance
- Anti-slip finishes in permanently wet areas
- Safety demarcation and zoning
- Fast reinstatement during shutdowns
Recommended service combinations
On mining sites we usually specify these elements together so levels, drainage and finishes are resolved once rather than renegotiated between trades.
- Heavy-duty resin systems for workshops and change houses
- Anti-slip aggregate finishes for wet areas
- Hardstand paving and yard surfacing
Planning and access on Benoni sites
Programme is planned around how the premises operate: trading or teaching hours, delivery windows, estate access rules and noise restrictions. Where a site cannot close, we phase the work zone by zone.
- Large-stand family homes
- Industrial and workshop premises
- Schools and sports facilities
Operational and maintenance considerations
We specify finishes against how the space is actually used — traffic, cleaning regime, chemical or water exposure and the standard of presentation expected — and hand over a written care schedule.
Our process
From first site visit to handover
- 01
Consultation & site visit
We walk the site with you, take measurements, note levels, drainage, sun and access, and understand how you want to use the space.
- 02
Design & specification
We produce a layout, material palette and written specification so you can see exactly what is being built before anything is ordered.
- 03
Transparent quotation
A line-item quotation priced against the specification — materials, preparation, labour and timelines, with no hidden allowances.
- 04
Site preparation
Clearing, levelling, excavation, sub-base, drainage and edge restraints. Preparation is where a landscape or floor is won or lost.
- 05
Installation & build
Our own crews install to the agreed specification with staged quality checks and daily site tidy-ups.
- 06
Handover & aftercare
Final walk-through, snag list, and a written care schedule so the finish performs for years, plus optional maintenance visits.
FAQs
Questions we are asked most
Gallery
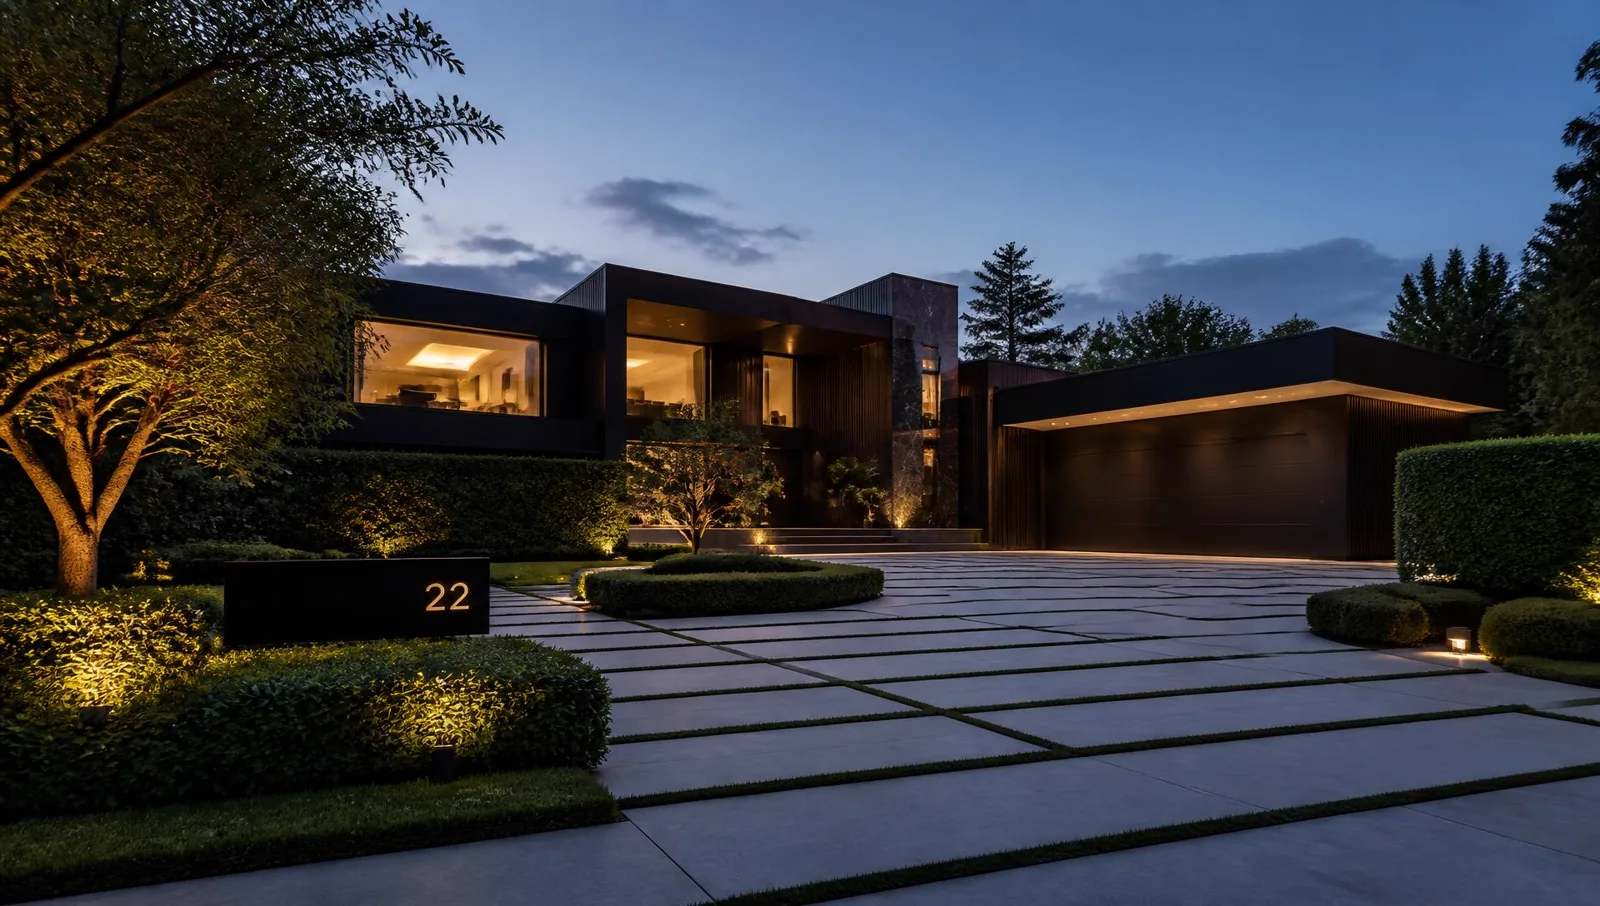
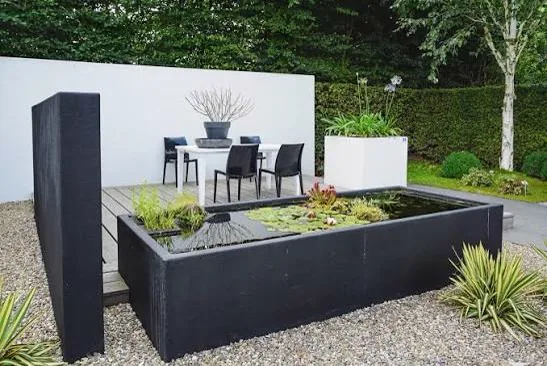
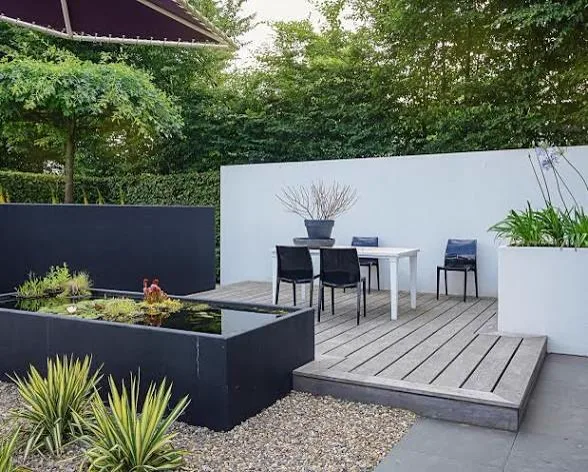
The kind of finish we build
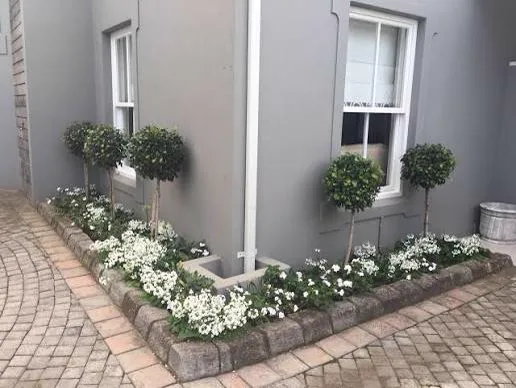
Photographs from our own installations and our design reference library — illustrative of the finishes described above.
Free consultation & site visit
Ready to start your project?
Send us the property details and we will come out, measure up and put a written specification and line-item quote in your hands.