

Where the density bands come from
Land use and density in Harare are set by the City of Harare through its master and local planning framework, with stand-level zoning recorded by the council's planning office. The low/medium/high labels used on this website are a practical planning descriptor based on that common classification and on our own assessment of typical stand sizes.
They are not a legal zoning statement. We do not quote section numbers from the Harare Master Plan on this site; where a suburb's band has been confirmed by the business rather than cross-referenced to an official document, the suburb page says so.
Low-density suburbs
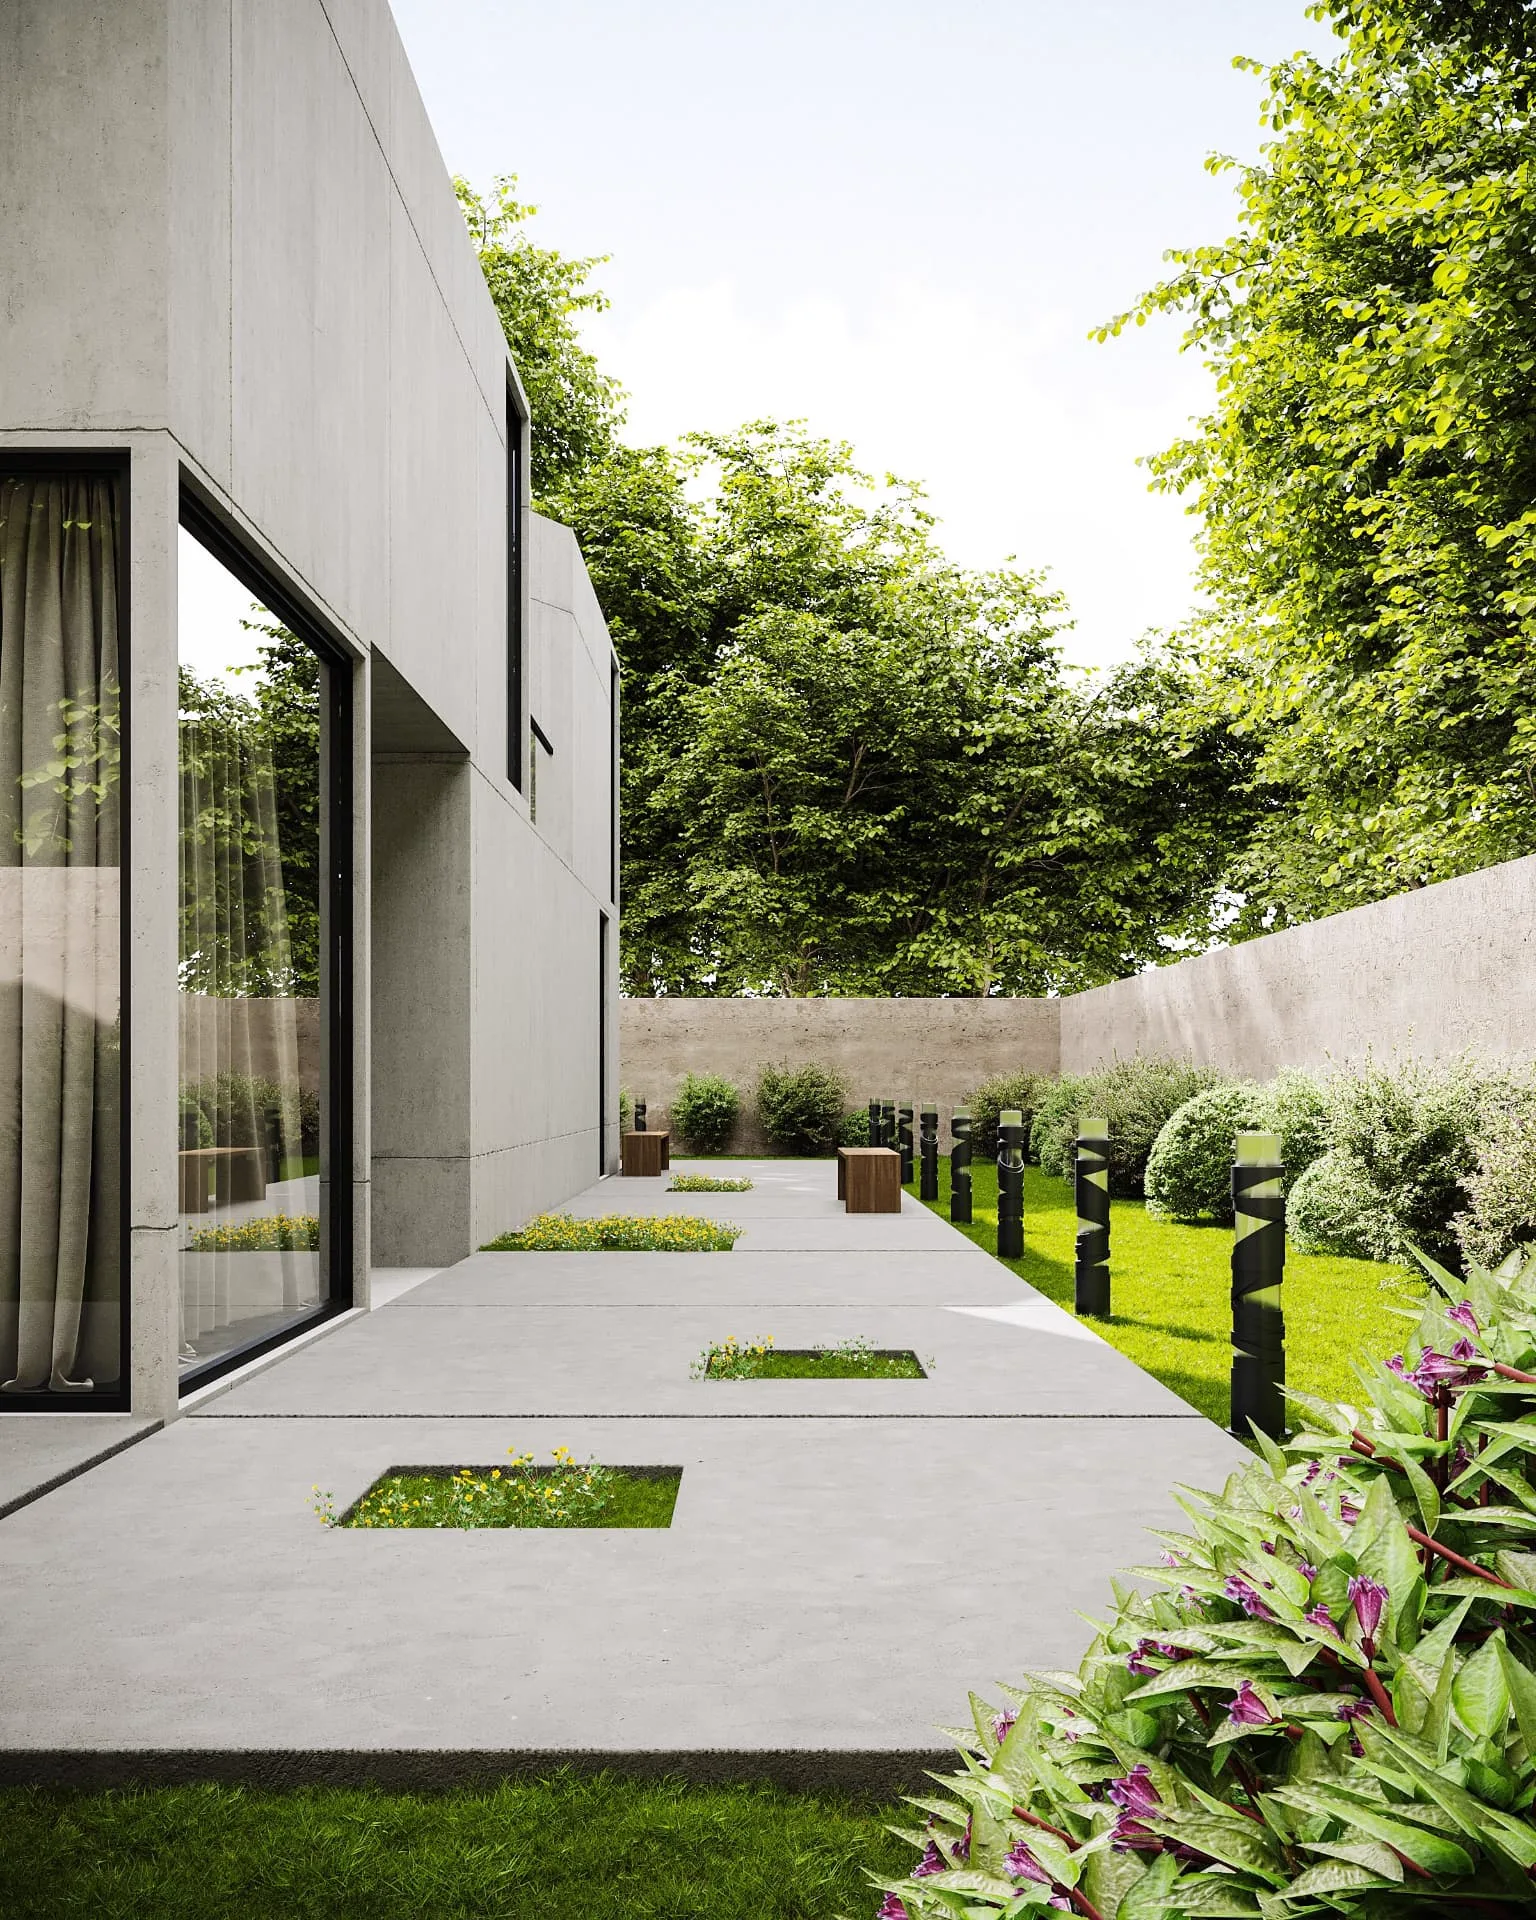
Large stands, usually walled, with long driveways and generous garden ground. Work is planned as a whole-site scheme: lawn, beds, paving, irrigation, lighting and outdoor living structures such as decks, pergolas, gazebos and lapas resolved as one layout.
- Machine access is usually possible through a gate or driveway
- Borehole and tank supply are common — irrigation is designed around them
- Larger shade structures and entertainment areas are realistic
Medium-density suburbs
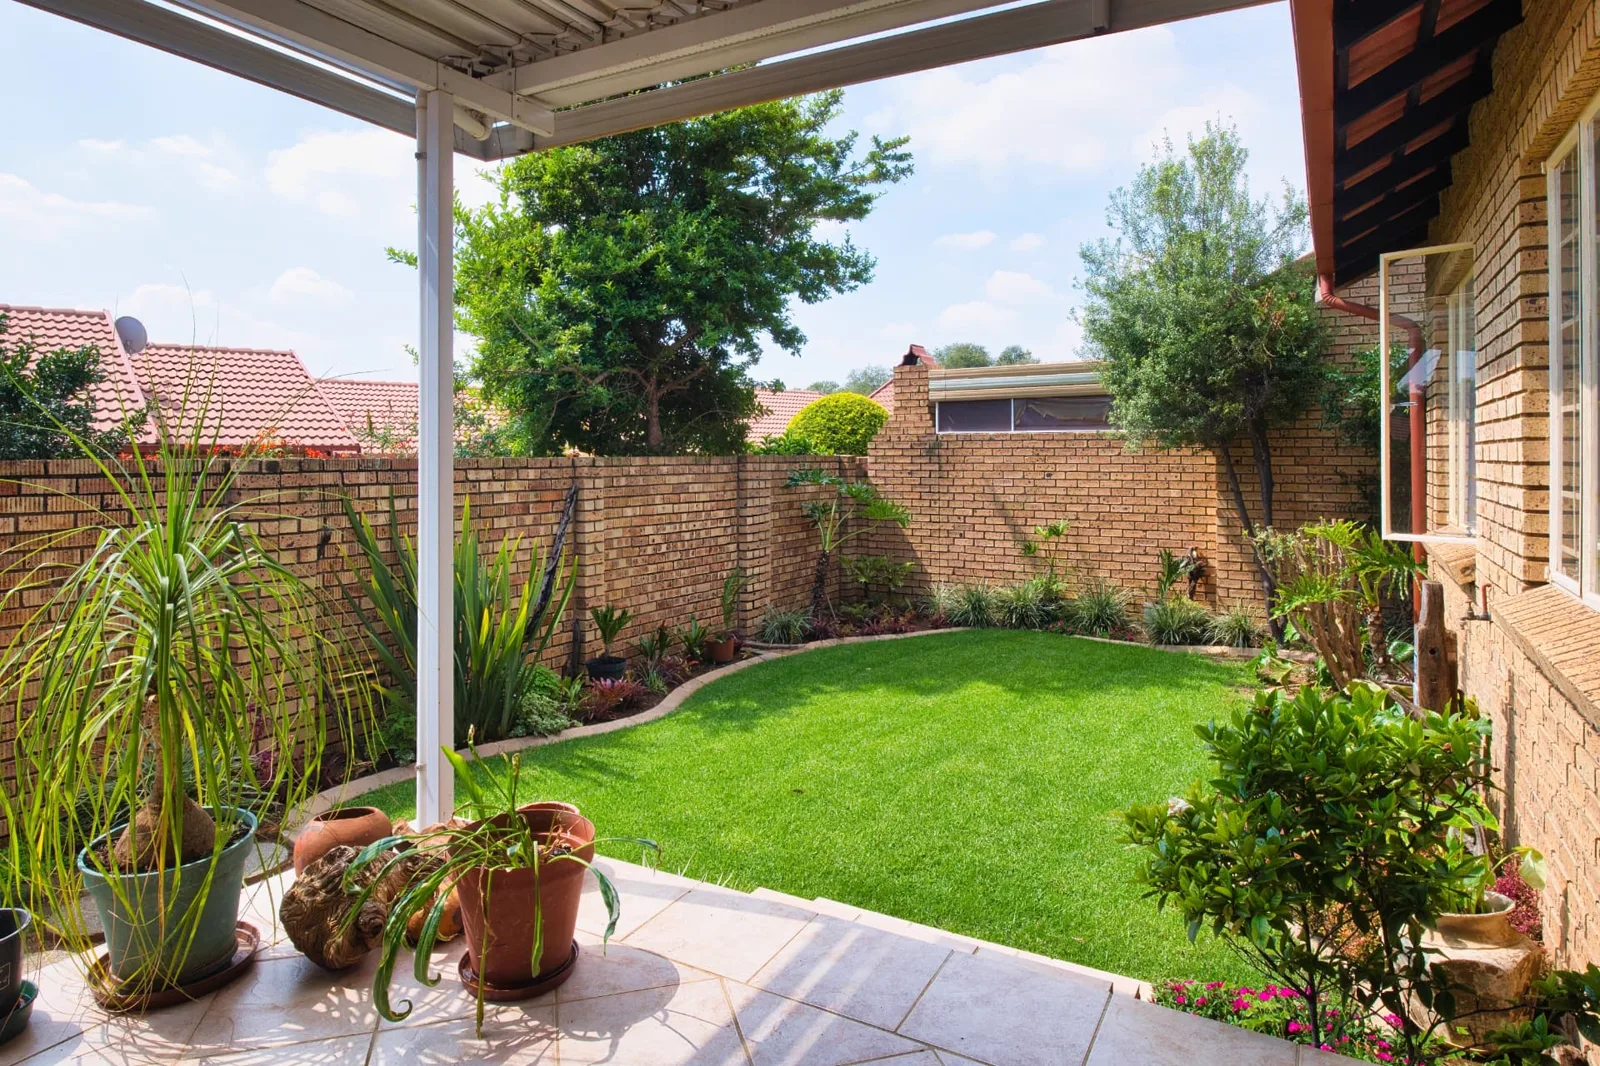
Standard suburban stands where paving and garden compete for the same ground. Getting the proportions right matters more than adding features.
- Paved areas sized to actual parking and traffic
- Compact, hard-wearing lawns or artificial turf
- Material staged in smaller loads with mixed machine and hand work
High-density suburbs
Compact, heavily used stands where durability and drainage come first. Hard surfaces with correct falls and low-water planting usually outperform ornamental schemes.
How to confirm your stand's zoning
If a project depends on the official zoning — for example a large structure, a boundary change or a change of use — confirm it with the City of Harare planning office or your local authority before work is designed. Your title deeds and any approved building plans for the property are also useful references.
Where council approval is likely to be needed for a structure such as a pergola, gazebo or lapa, we flag it at quote stage so it is handled up front.