

Skip to content

Mutare — Manicaland

Braai Areas & Fire Pits in Mutare

Signature Landscapes & Flooring designs and installs braai areas & fire pits for properties in Mutare, Manicaland. Built-in braais, boma areas and fire pits designed for draught, safety and seating flow. Every enquiry starts with a site visit, a written specification and a line-item quotation — reach the Zimbabwe team on +263 77 400 1788.

Service
Braai Areas & Fire Pits
Location served
Mutare, Manicaland
Country
Zimbabwe
Property types
Hillside homes on steep stands, Guesthouses and lodges, Commercial premises in the CBD
Nearby areas
marondera, harare, masvingo
Contact
+263 77 400 1788

What braai areas & fire pits involves in Mutare

A braai area is a social layout problem as much as a construction one: where the smoke goes, where people stand, and where the person cooking is in relation to everyone else.

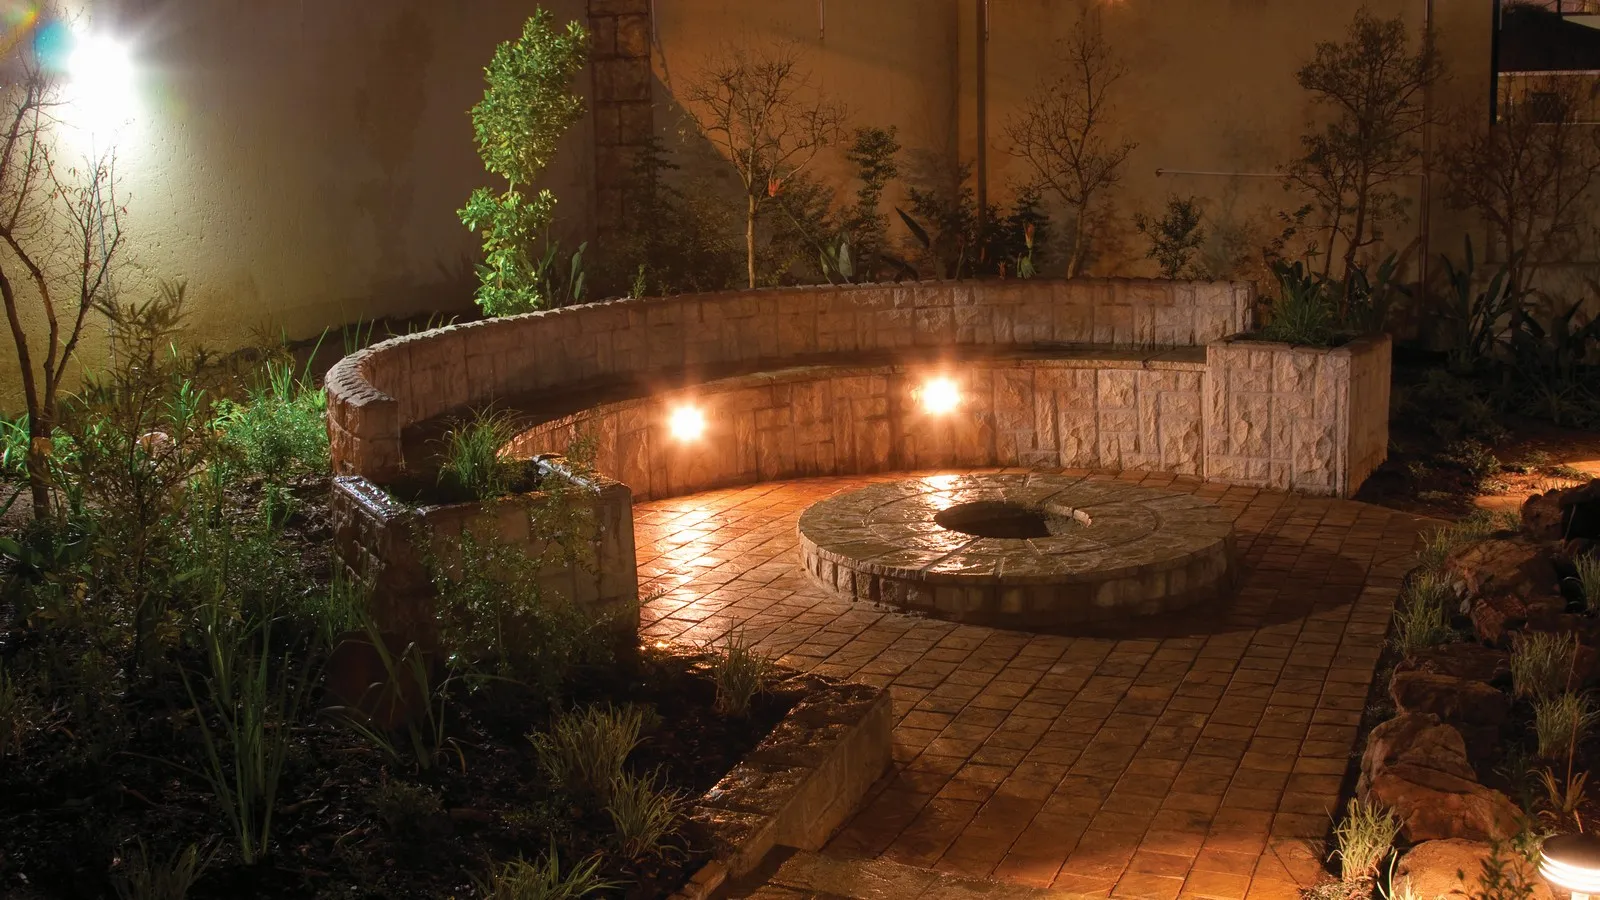
We build masonry braais with correct firebox and flue proportions, and fire pits with non-combustible surrounds and seating designed around them.
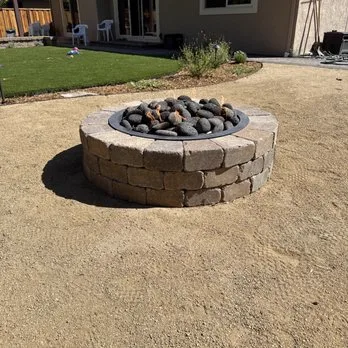
Where should a braai or fire pit be located?

Consider wind, smoke, nearby openings and combustible materials before choosing a built-in braai or boma and fire pit. Keep cooking and fire areas clear of primary walking routes. A covered installation needs suitable ventilation and flue planning; fire safety and applicable restrictions must be checked.

What should a braai-area quote include?

Distinguish the appliance or fire feature from masonry, paving, seating, preparation counters and wood storage. Confirm drainage and the surface around the heat source. Gas features need their own installation responsibilities and qualified input; they are not interchangeable with an open wood-burning pit.

Local conditions we design around in Mutare

Mutare sits in a valley among the Eastern Highlands, with higher rainfall, cooler air and steep ground — a very different landscaping brief to the rest of Zimbabwe.

For braai areas & fire pits specifically, the deciding factor here is usually this: Cooler air supports a broader planting palette, including species that struggle in Harare or Bulawayo.

A second condition we plan against on Mutare sites: Higher rainfall and steep terrain make erosion control, terracing and stormwater routing the first priority on most sites.

  • Higher rainfall and steep terrain make erosion control, terracing and stormwater routing the first priority on most sites.
  • The wetter, cooler climate supports a much broader planting palette than the lowveld.
  • Sloped stands nearly always require retaining walls to create usable flat garden or parking.
  • Damp conditions favour composite decking or well-ventilated timber substructures.

Seasonal timing for braai areas & fire pits in Mutare

Mutare lies in a valley in the Eastern Highlands, so it is cooler, wetter and greener than most of Zimbabwe, with steep ground that turns rainfall into a drainage problem.

We schedule braai areas & fire pits around that rhythm rather than around our own diary, because timing changes how well the finished work settles in its first season.

  • Rainfall is higher and the season longer than on the highveld, and mist and drizzle occur outside the main rains.
  • Cooler air supports a broader planting palette, including species that struggle in Harare or Bulawayo.
  • Steep terrain concentrates run-off, so uncontrolled water erodes beds, paths and driveways quickly.
  • Damp conditions favour composite decking or well-ventilated timber substructures over ground-contact timber.

Who this is for in Mutare

Braai Areas & Fire Pits suits the property types we see most often around Mutare and the surrounding Manicaland area.

  • Hillside homes on steep stands
  • Guesthouses and lodges
  • Commercial premises in the CBD
  • Institutional and school grounds
  • Patios and covered entertainment areas
  • Garden boma and fire-pit seating circles
  • Lodges, venues and guesthouses

How the structure is set out and built — Mutare

Outdoor living structures are set out against the house lines and the way the space is used through the day, not dropped onto a convenient patch of lawn.

  • Set-out on site with the sun path and prevailing wind considered
  • Foundations and fixings sized for the structure and ground
  • Weather-appropriate timber, steel or masonry specification
  • Services — power, water, gas, lighting — planned before build
  • Sealing, finishing and a written maintenance schedule

Scope, preparation and materials

Preparation decides how long the finish lasts, so it is specified in writing rather than assumed on site: levels, drainage, sub-base or substrate, and edge or perimeter detailing.

  • Built-in masonry braais with flues
  • Boma and fire-pit circles with seating
  • Gas fire features
  • Wood storage and preparation counters

Why Mutare clients choose this specification

  • Draws smoke away from guests
  • A year-round focal point for the garden
  • Safe, permanent construction instead of a portable unit

Areas we cover for braai areas & fire pits around Mutare

We install throughout Mutare, including Murambi, Morningside, Fairbridge Park, Darlington, Greenside, Tiger's Kloof, and travel to nearby marondera, harare, masvingo.

We work from a service area rather than a walk-in branch, so the first meeting happens at your property.

  • Murambi
  • Morningside
  • Fairbridge Park
  • Darlington
  • Greenside
  • Tiger's Kloof

Timelines and what affects cost

Programme and price both depend on the site rather than a rate card: access for materials and machinery, the amount of levelling or demolition needed, drainage work, the area covered, and the material specification you choose.

We quote line by line after measuring the site in Mutare, so you can compare our scope against any other quotation honestly. We do not publish per-square-metre prices, because a quoted rate without a specification tells you nothing.

Aftercare and maintenance

You receive a written care schedule at handover covering cleaning, seasonal checks and anything that needs attention in the first months. Optional maintenance visits are available where a property needs a consistent standard year-round.

How we work — from site visit to handover
  1. 01

    Consultation & site visit

    We walk the site with you, take measurements, note levels, drainage, sun and access, and understand how you want to use the space.

  2. 02

    Design & specification

    We produce a layout, material palette and written specification so you can see exactly what is being built before anything is ordered.

  3. 03

    Transparent quotation

    A line-item quotation priced against the specification — materials, preparation, labour and timelines, with no hidden allowances.

  4. 04

    Site preparation

    Clearing, levelling, excavation, sub-base, drainage and edge restraints. Preparation is where a landscape or floor is won or lost.

  5. 05

    Installation & build

    Our own crews install to the agreed specification with staged quality checks and daily site tidy-ups.

  6. 06

    Handover & aftercare

    Final walk-through, snag list, and a written care schedule so the finish performs for years, plus optional maintenance visits.

FAQs

Questions we are asked most

Free consultation & site visit

Ready to start your project?

Let’s transform your space.

Send us the property details and we will come out, measure up and put a written specification and line-item quote in your hands.

Quote