
Kadoma — Mashonaland West
Water Features in Kadoma
We provide water features across Kadoma and the wider Mashonaland West area, from site survey through to handover. Ponds, cascades, rills and reflection pools with correctly specified pumps and filtration. Every enquiry starts with a site visit, a written specification and a line-item quotation — reach the Zimbabwe team on +263 77 400 1788.
- Service
- Water Features
- Location served
- Kadoma, Mashonaland West
- Country
- Zimbabwe
- Property types
- Agricultural and industrial premises, Suburban homes, Commercial premises
- Contact
- +263 77 400 1788
What water features involves in Kadoma
Water is the sound that makes a garden feel finished. It also needs circulation, filtration and access for maintenance, or it becomes a liability.
We design and build features with correct liner or shell construction, pump sizing, filtration, lighting and safe electrical work, plus access for cleaning.
Local conditions we design around in Kadoma
Kadoma is a farming and mining centre between Harare and Bulawayo, with agricultural, industrial and suburban demand.
For water features specifically, the deciding factor here is usually this: Heavy summer downpours make falls and drainage a design decision, not an afterthought.
- Agricultural and industrial premises need hard-wearing, washable floors.
- Hot conditions make shade planting and efficient irrigation important.
- Larger stands suit phased landscaping.
- Heavy summer downpours make falls and drainage a design decision, not an afterthought.
Who this is for in Kadoma
Water Features suits the property types we see most often around Kadoma and the surrounding Mashonaland West area.
- Agricultural and industrial premises
- Suburban homes
- Commercial premises
- Entrance courtyards and arrival experiences
- Garden focal points and screening road noise
- Hotel, lodge and office reception landscapes
Scope, preparation and materials
Preparation decides how long the finish lasts, so it is specified in writing rather than assumed on site: levels, drainage, sub-base or substrate, and edge or perimeter detailing.
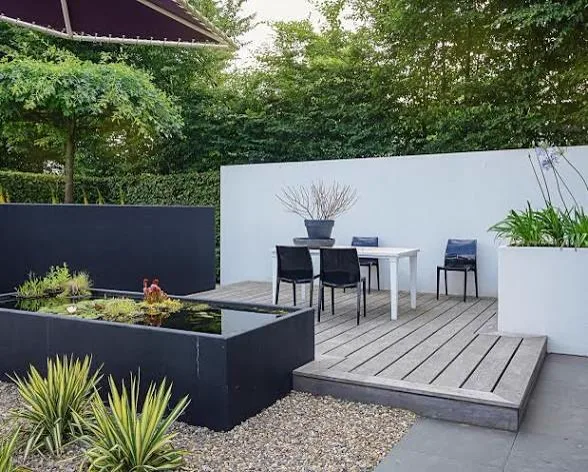
- Ponds, cascades and streams
- Wall-mounted spouts and rills
- Reflection pools and formal basins
- Pumps, filtration and underwater lighting
Why Kadoma clients choose this specification
- Masks traffic and neighbour noise
- Creates a genuine focal point
- Supports birdlife and biodiversity
Timelines and what affects cost
Programme and price both depend on the site rather than a rate card: access for materials and machinery, the amount of levelling or demolition needed, drainage work, the area covered, and the material specification you choose.
We quote line by line after measuring the site in Kadoma, so you can compare our scope against any other quotation honestly. We do not publish per-square-metre prices, because a quoted rate without a specification tells you nothing.
Aftercare and maintenance
You receive a written care schedule at handover covering cleaning, seasonal checks and anything that needs attention in the first months. Optional maintenance visits are available where a property needs a consistent standard year-round.
Our process
From first site visit to handover
- 01
Consultation & site visit
We walk the site with you, take measurements, note levels, drainage, sun and access, and understand how you want to use the space.
- 02
Design & specification
We produce a layout, material palette and written specification so you can see exactly what is being built before anything is ordered.
- 03
Transparent quotation
A line-item quotation priced against the specification — materials, preparation, labour and timelines, with no hidden allowances.
- 04
Site preparation
Clearing, levelling, excavation, sub-base, drainage and edge restraints. Preparation is where a landscape or floor is won or lost.
- 05
Installation & build
Our own crews install to the agreed specification with staged quality checks and daily site tidy-ups.
- 06
Handover & aftercare
Final walk-through, snag list, and a written care schedule so the finish performs for years, plus optional maintenance visits.
FAQs
Questions we are asked most
Gallery
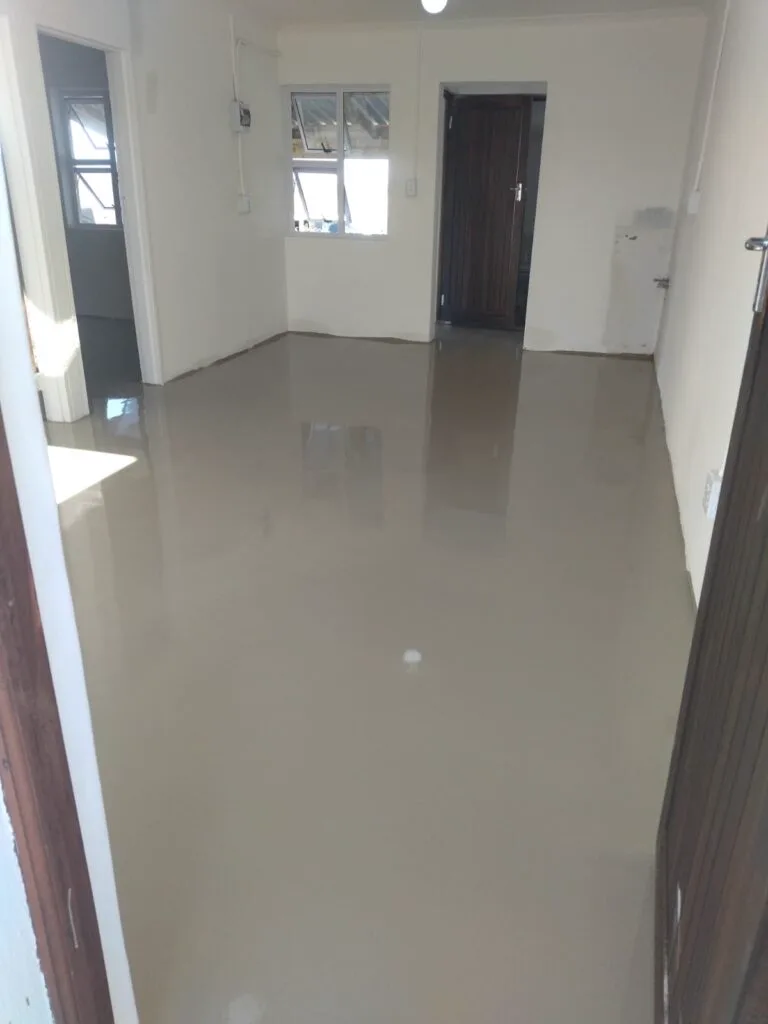
The kind of finish we build
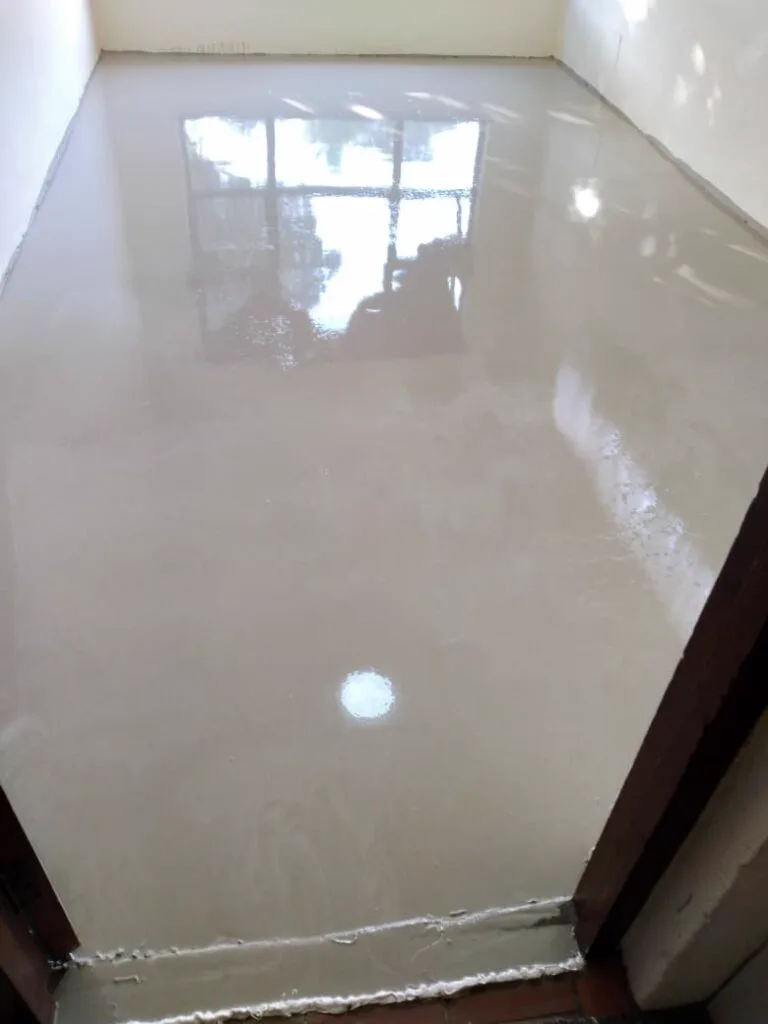
Photographs from our own installations and our design reference library — illustrative of the finishes described above.
Free consultation & site visit
Ready to start your project?
Send us the property details and we will come out, measure up and put a written specification and line-item quote in your hands.