


Skip to content

Chipinge — Manicaland

Epoxy Flooring for Schools & Education Sites in Chipinge

We install epoxy flooring on schools & education premises in Chipinge, Manicaland. Seamless resin floors for homes, showrooms and facilities — installed on tested, mechanically prepared substrates. Work is specified in writing and programmed around how the site operates.

Service
Epoxy Flooring
Sector
Schools & Education
Location served
Chipinge, Manicaland
Contact
+263 77 400 1788

Why schools & education sites specify epoxy flooring

Epoxy is a coating system, and coatings only ever perform as well as the concrete under them. Moisture testing, grinding and crack repair are the job; rolling on resin is the last step.

In this sector the driving requirement is usually: Safe, non-slip walkways and play surfaces
Chipinge site conditions

Chipinge sits in high-rainfall coffee and tea country in the eastern highlands, where the brief is drainage, erosion control and terracing as much as planting. That matters here because: Storm runoff must be carried to a defined outlet rather than allowed across open ground.

  • Storm runoff must be carried to a defined outlet rather than allowed across open ground.
  • Terracing and retaining are common requirements on the region's slopes.
  • Slip-resistant paving finishes matter in a misty, frequently wet climate.
  • Timber decking needs a specification and finish suited to sustained damp.

Specification and preparation

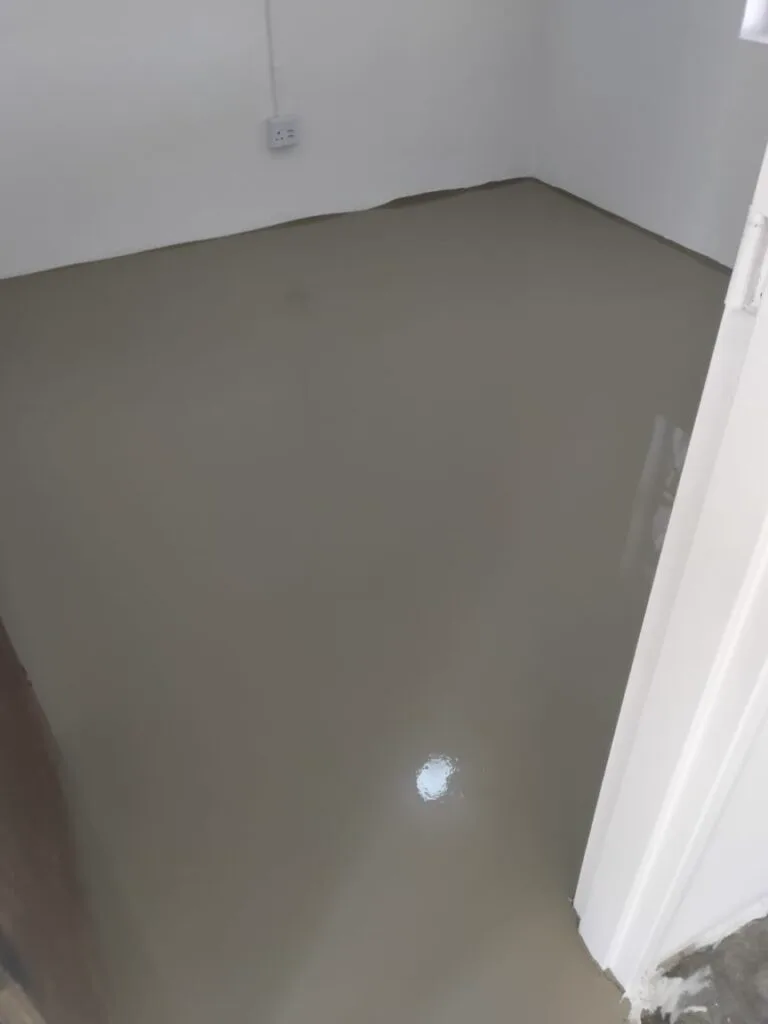
We test the slab for moisture, diamond-grind to profile, repair cracks and joints, prime, then apply the specified build-up — from a two-coat solid colour to a full flake or metallic system with a chemical-resistant topcoat.

  • Solid-colour epoxy coatings
  • Flake and quartz broadcast systems
  • Metallic decorative epoxy
  • Chemical-resistant and anti-slip specifications
  • Line marking and demarcation zones

Programme, phasing and disruption

Schools & Education premises rarely close for a contractor. We sequence the work in zones, agree access and working hours before starting, and keep the site tidy daily so the rest of the premises stays usable.

Outcomes

  • Seamless and easy to clean with no grout lines
  • Resists oil, chemicals and abrasion
  • Brighter interiors from light-reflective finishes
How we work — from site visit to handover
  1. 01

    Consultation & site visit

    We walk the site with you, take measurements, note levels, drainage, sun and access, and understand how you want to use the space.

  2. 02

    Design & specification

    We produce a layout, material palette and written specification so you can see exactly what is being built before anything is ordered.

  3. 03

    Transparent quotation

    A line-item quotation priced against the specification — materials, preparation, labour and timelines, with no hidden allowances.

  4. 04

    Site preparation

    Clearing, levelling, excavation, sub-base, drainage and edge restraints. Preparation is where a landscape or floor is won or lost.

  5. 05

    Installation & build

    Our own crews install to the agreed specification with staged quality checks and daily site tidy-ups.

  6. 06

    Handover & aftercare

    Final walk-through, snag list, and a written care schedule so the finish performs for years, plus optional maintenance visits.

FAQs

Questions we are asked most

Free consultation & site visit

Ready to start your project?

Let’s transform your space.

Send us the property details and we will come out, measure up and put a written specification and line-item quote in your hands.

Quote