

Chegutu — Mashonaland West
Epoxy Flooring for Property Developers Sites in Chegutu
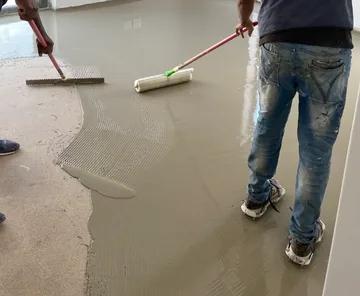
We install epoxy flooring on property developers premises in Chegutu, Mashonaland West. Seamless resin floors for homes, showrooms and facilities — installed on tested, mechanically prepared substrates. Work is specified in writing and programmed around how the site operates.
- Service
- Epoxy Flooring
- Sector
- Property Developers
- Location served
- Chegutu, Mashonaland West
- Contact
- +263 77 400 1788
Why property developers sites specify epoxy flooring
Epoxy is a coating system, and coatings only ever perform as well as the concrete under them. Moisture testing, grinding and crack repair are the job; rolling on resin is the last step.
In this sector the driving requirement is usually: Programme certainty around handover dates
Chegutu site conditions
Chegutu sits on the Harare–Bulawayo road in a farming and mining belt, so the work here mixes farmhouse and town-stand landscaping with hard-wearing floors for workshops, depots and packhouses. That matters here because: Packhouses and workshops need floors specified for washdown, spillage and trolley wear.
- Farm and depot yards need paving built for loaded vehicles, not domestic traffic.
- Packhouses and workshops need floors specified for washdown, spillage and trolley wear.
- Long dry months make drought-tolerant planting, mulch and artificial turf the practical choices.
- Boreholes and tanks are common, so irrigation is designed around the real pressure and supply available.
Specification and preparation
We test the slab for moisture, diamond-grind to profile, repair cracks and joints, prime, then apply the specified build-up — from a two-coat solid colour to a full flake or metallic system with a chemical-resistant topcoat.
- Solid-colour epoxy coatings
- Flake and quartz broadcast systems
- Metallic decorative epoxy
- Chemical-resistant and anti-slip specifications
- Line marking and demarcation zones
Programme, phasing and disruption
Property Developers premises rarely close for a contractor. We sequence the work in zones, agree access and working hours before starting, and keep the site tidy daily so the rest of the premises stays usable.
Outcomes
- Seamless and easy to clean with no grout lines
- Resists oil, chemicals and abrasion
- Brighter interiors from light-reflective finishes
Our process
From first site visit to handover
- 01
Consultation & site visit
We walk the site with you, take measurements, note levels, drainage, sun and access, and understand how you want to use the space.
- 02
Design & specification
We produce a layout, material palette and written specification so you can see exactly what is being built before anything is ordered.
- 03
Transparent quotation
A line-item quotation priced against the specification — materials, preparation, labour and timelines, with no hidden allowances.
- 04
Site preparation
Clearing, levelling, excavation, sub-base, drainage and edge restraints. Preparation is where a landscape or floor is won or lost.
- 05
Installation & build
Our own crews install to the agreed specification with staged quality checks and daily site tidy-ups.
- 06
Handover & aftercare
Final walk-through, snag list, and a written care schedule so the finish performs for years, plus optional maintenance visits.
FAQs
Questions we are asked most
Gallery
The kind of finish we build
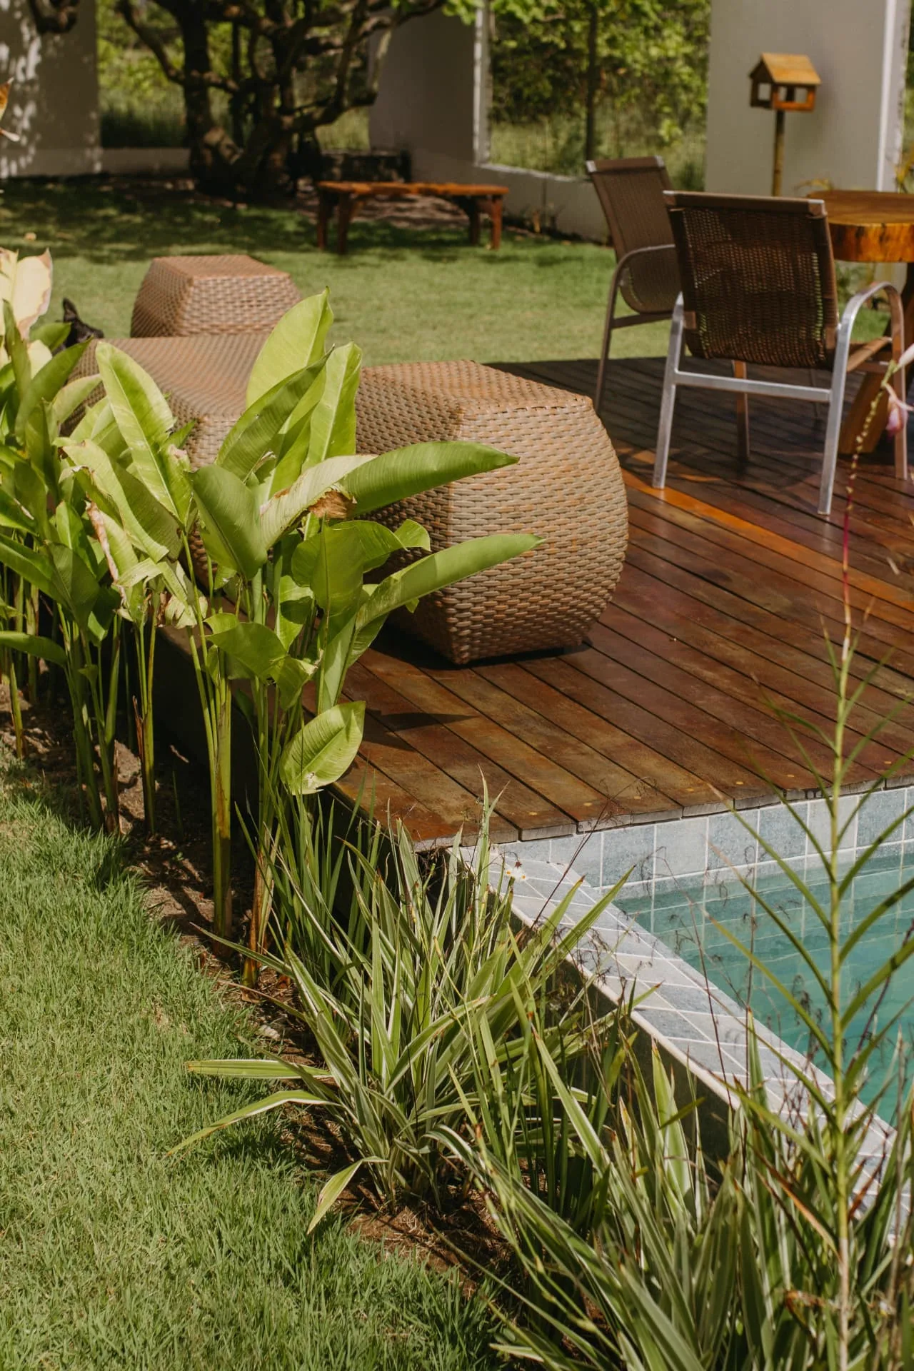
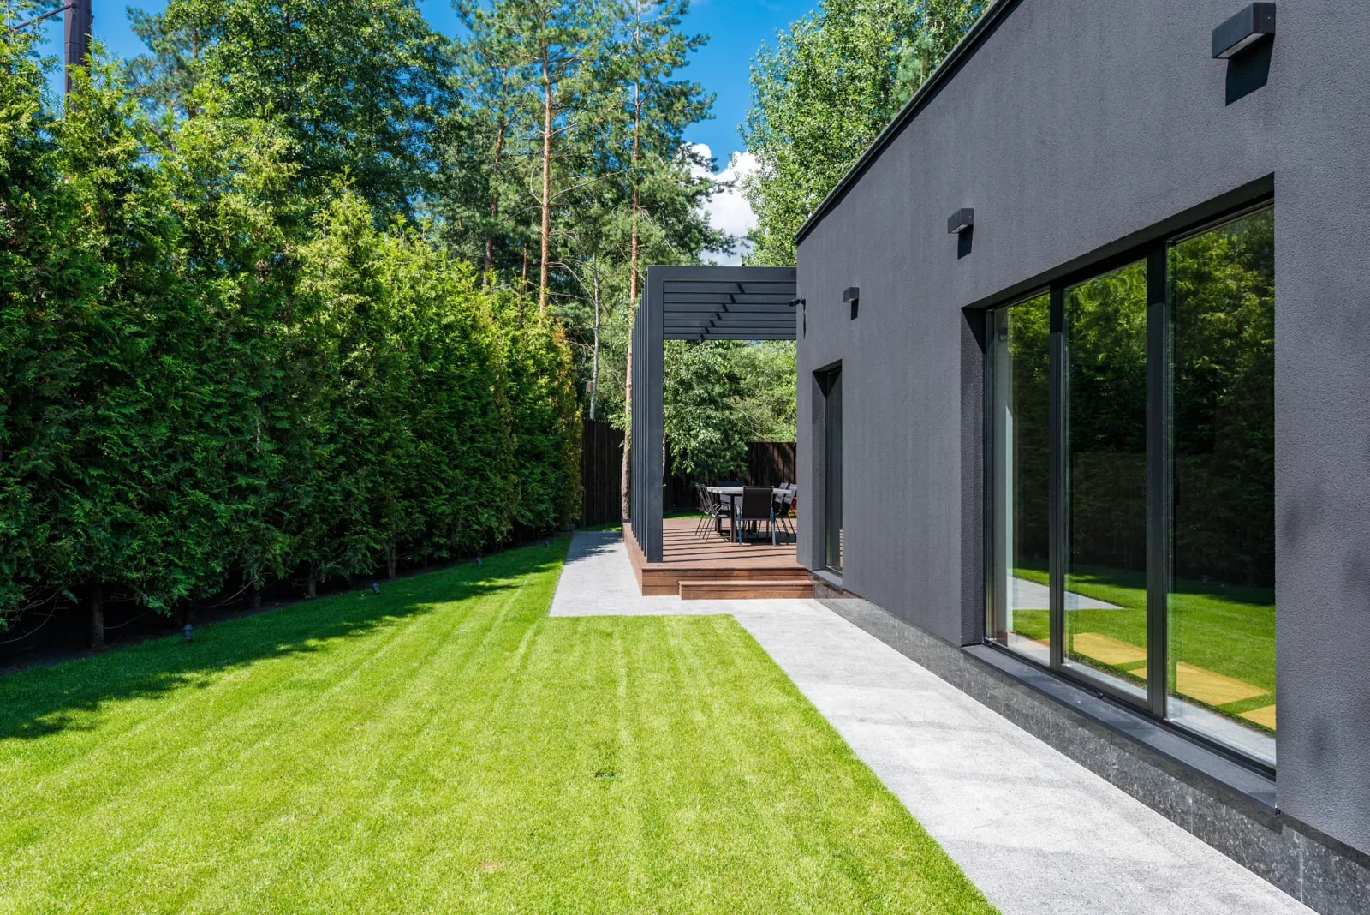
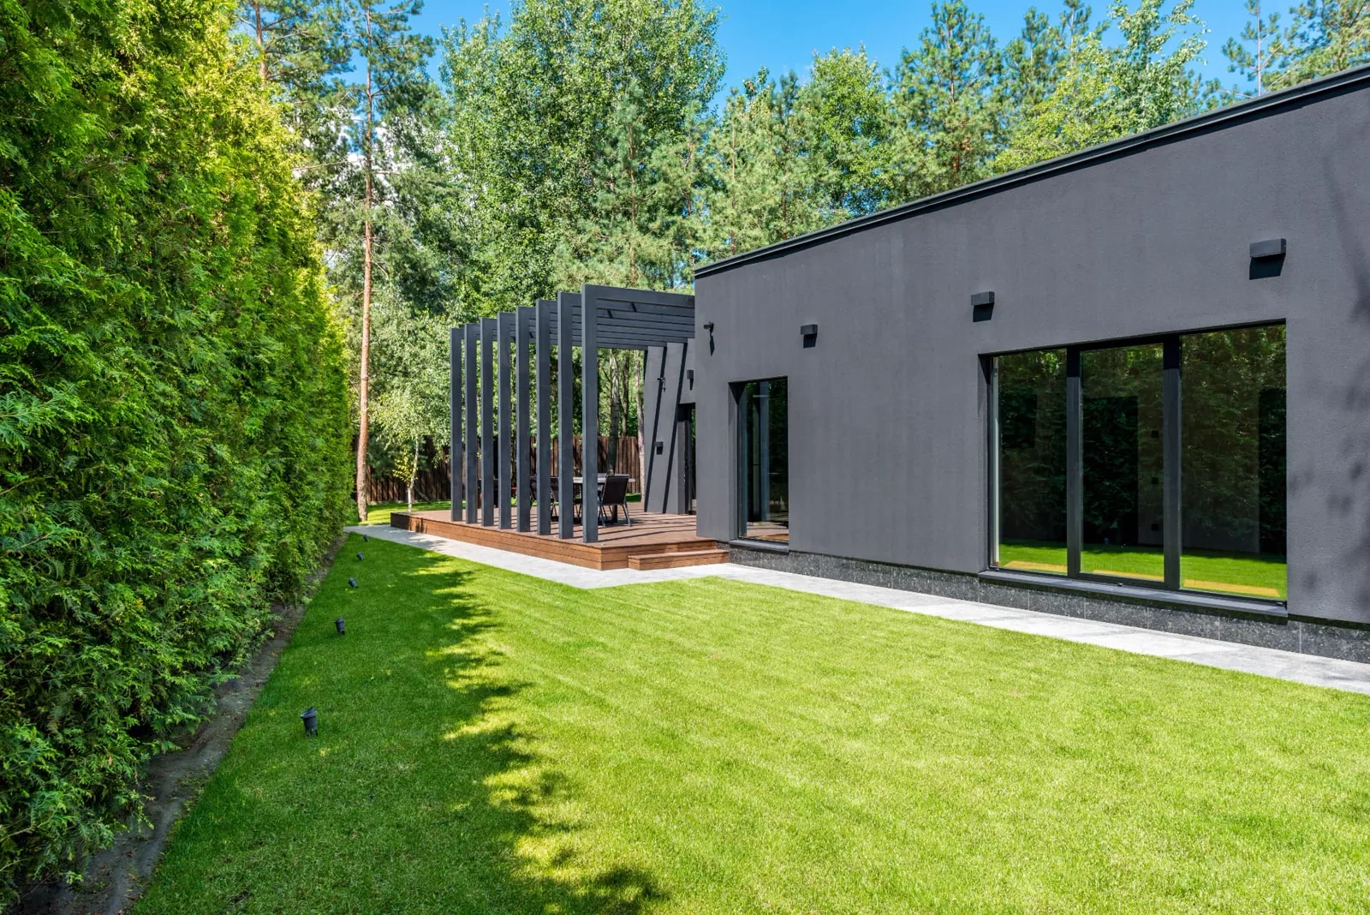
Photographs from our own installations and our design reference library — illustrative of the finishes described above.
Free consultation & site visit
Ready to start your project?
Send us the property details and we will come out, measure up and put a written specification and line-item quote in your hands.