

Skip to content

Kempton Park — Gauteng

Paving for Industrial Sites in Kempton Park

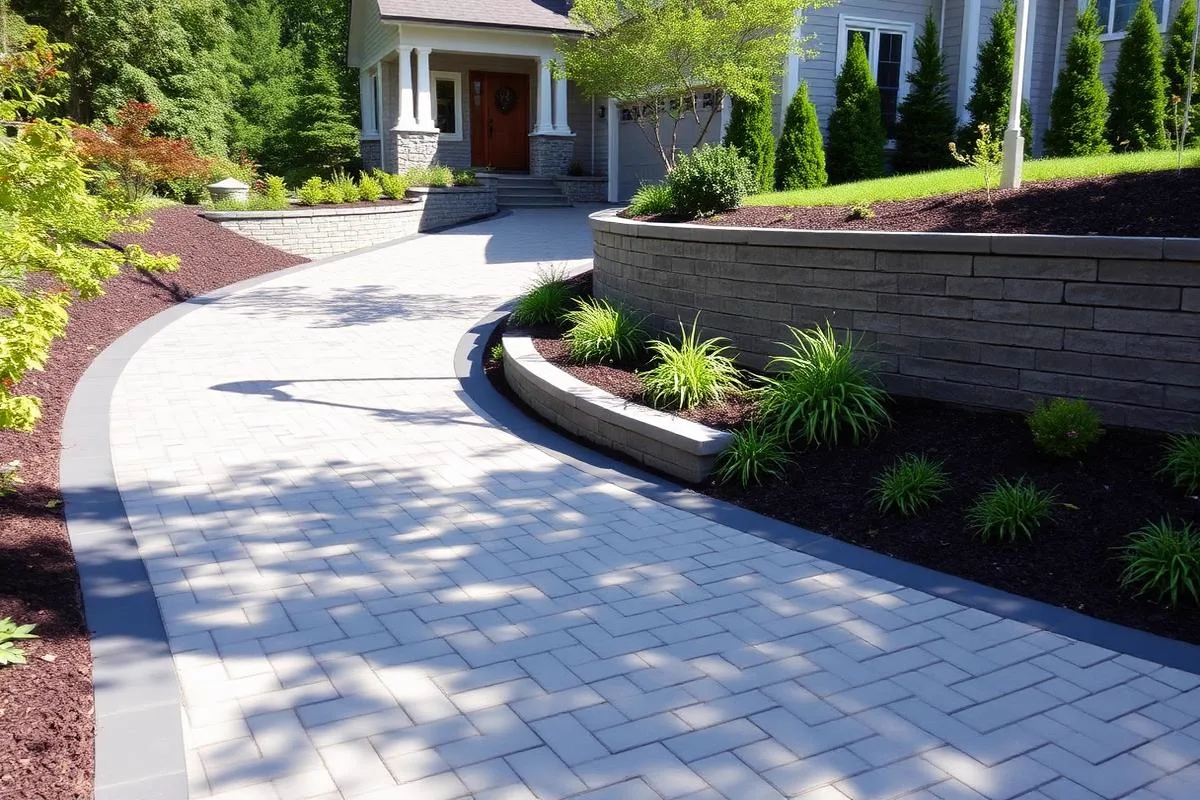
We install paving on industrial premises in Kempton Park, Gauteng. Interlocking, cobble and slab paving installed on an engineered sub-base with proper falls and edge restraints. Work is specified in writing and programmed around how the site operates.

Service
Paving
Sector
Industrial
Location served
Kempton Park, Gauteng
Contact
+27 73 583 3301

Why industrial sites specify paving

Paving fails from below. Sinking, rutting and weed-filled joints are almost always a sub-base or edge-restraint problem, not a paver problem.

In this sector the driving requirement is usually: Line marking, demarcation and safety zoning
Kempton Park site conditions

Kempton Park is shaped by OR Tambo: airport-adjacent logistics, hotels and light industry alongside established residential suburbs. That matters here because: Logistics and warehousing premises need dust-proofed, demarcated floors that survive constant forklift traffic.

  • Logistics and warehousing premises need dust-proofed, demarcated floors that survive constant forklift traffic.
  • Hospitality frontages near the airport must present consistently, which favours artificial turf and scheduled maintenance.
  • Flat terrain means falls have to be created deliberately — water will not run off on its own.
  • Industrial neighbours make hardy, dust-tolerant planting the sensible choice.

Specification and preparation

We excavate to the depth the loading requires, place and compact a graded sub-base, screed the bedding layer, lay to pattern with controlled falls, install edge restraints, then compact and joint-fill.

  • Interlocking pavers, cobbles and clay bricks
  • Large-format slabs and porcelain patio paving
  • Permeable paving for stormwater management
  • Kerbing, edging and channel drainage
  • Re-lay and repair of failed paving

Programme, phasing and disruption

Industrial premises rarely close for a contractor. We sequence the work in zones, agree access and working hours before starting, and keep the site tidy daily so the rest of the premises stays usable.

Outcomes

  • Load-appropriate build-up instead of a guessed depth
  • Controlled falls that move water away from buildings
  • Individual units can be lifted and re-laid for services
How we work — from site visit to handover
  1. 01

    Consultation & site visit

    We walk the site with you, take measurements, note levels, drainage, sun and access, and understand how you want to use the space.

  2. 02

    Design & specification

    We produce a layout, material palette and written specification so you can see exactly what is being built before anything is ordered.

  3. 03

    Transparent quotation

    A line-item quotation priced against the specification — materials, preparation, labour and timelines, with no hidden allowances.

  4. 04

    Site preparation

    Clearing, levelling, excavation, sub-base, drainage and edge restraints. Preparation is where a landscape or floor is won or lost.

  5. 05

    Installation & build

    Our own crews install to the agreed specification with staged quality checks and daily site tidy-ups.

  6. 06

    Handover & aftercare

    Final walk-through, snag list, and a written care schedule so the finish performs for years, plus optional maintenance visits.

FAQs

Questions we are asked most

Free consultation & site visit

Ready to start your project?

Let’s transform your space.

Send us the property details and we will come out, measure up and put a written specification and line-item quote in your hands.

Quote