

Skip to content

Heidelberg — Gauteng

Irrigation Systems for Residential Sites in Heidelberg

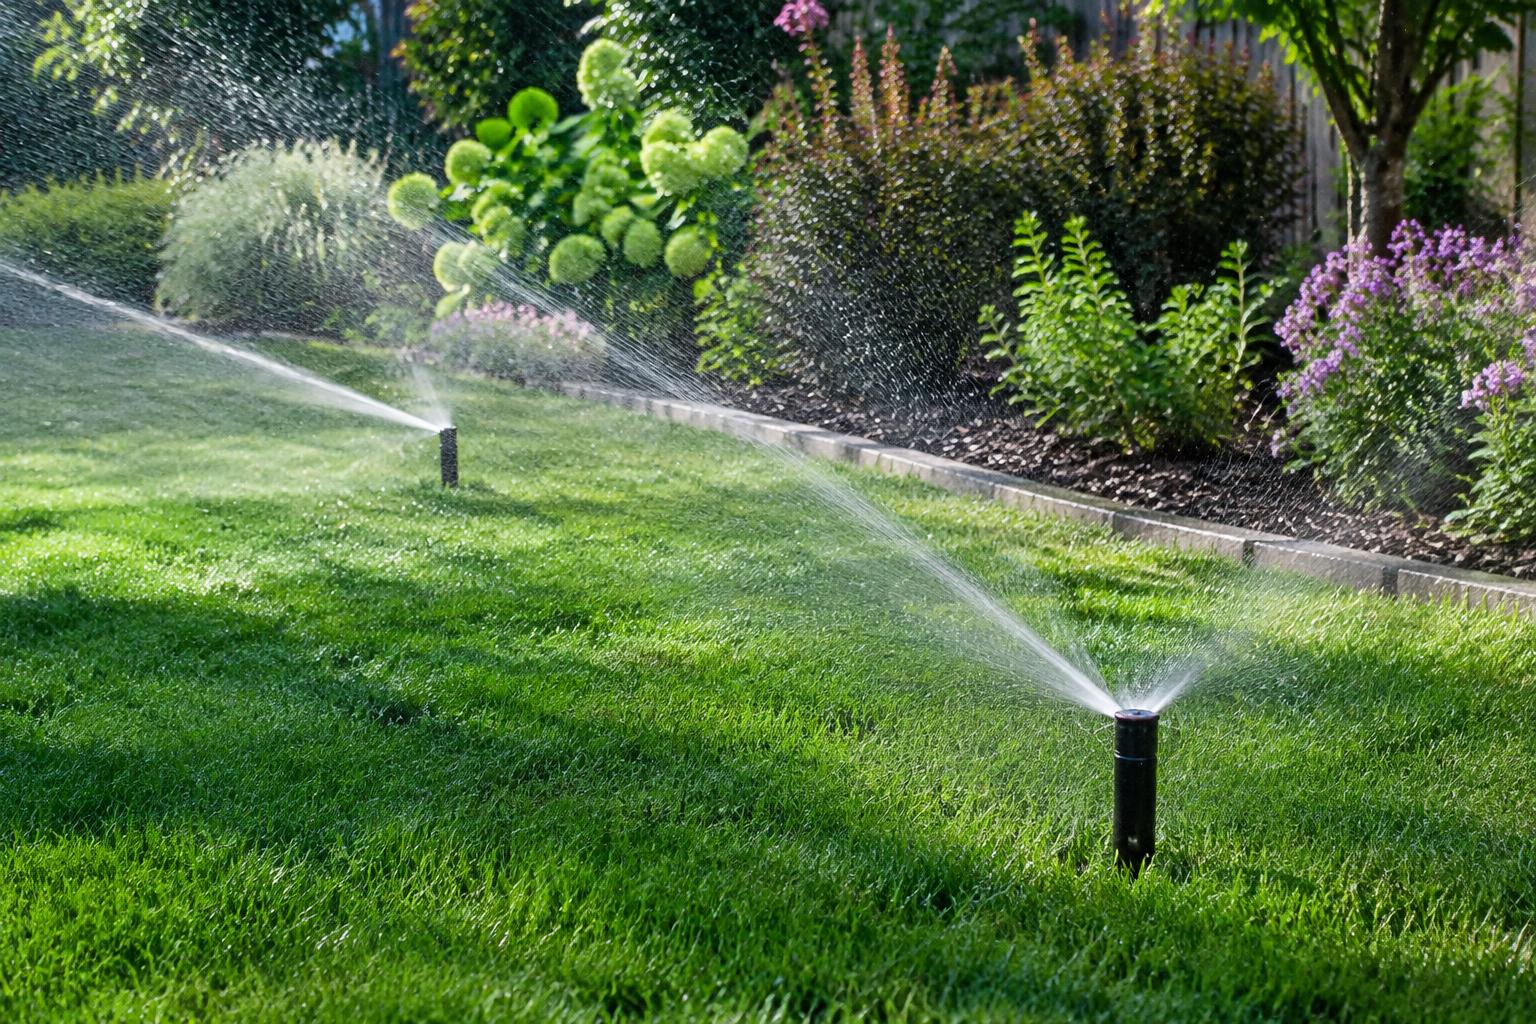
We install irrigation systems on residential premises in Heidelberg, Gauteng. Designed and installed irrigation — zoned, pressure-tested and programmed for the plants it serves. Work is specified in writing and programmed around how the site operates.

AI-generated design illustration · not a completed project

Service
Irrigation Systems
Sector
Residential
Location served
Heidelberg, Gauteng
Contact
+27 73 583 3301

Why residential sites specify irrigation systems

Irrigation is a hydraulic design problem, not a length of pipe. Pressure, flow, nozzle matching and zoning decide whether a system waters evenly or wastes half of what it delivers.

In this sector the driving requirement is usually: Finishes that survive pets, sun and weekend entertaining
Heidelberg site conditions

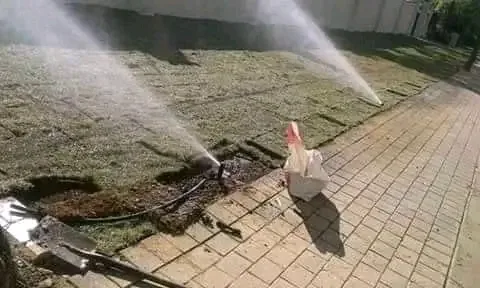
Heidelberg is a historic Gauteng town at the foot of the Suikerbosrand, with heritage properties, guesthouses and surrounding farms. That matters here because: Heritage properties call for materials sympathetic to the existing architecture.

  • Heritage properties call for materials sympathetic to the existing architecture.
  • Sloped ground near the ridge needs terracing and stormwater control.
  • Guesthouse and hospitality grounds need to present well with limited staff.

Specification and preparation

We measure available pressure and flow, then design zones so that lawn, beds and pots are watered separately at matched precipitation rates. Installation covers mainline, valves, controller, sensors and commissioning with a printed programme.

  • Pop-up spray and rotor zones for lawns
  • Drip and micro irrigation for beds, hedges and pots
  • Borehole, tank, pump and municipal integration
  • Smart controllers, rain sensors and seasonal programming
  • Repairs, audits and efficiency upgrades on existing systems

Programme, phasing and disruption

Residential premises rarely close for a contractor. We sequence the work in zones, agree access and working hours before starting, and keep the site tidy daily so the rest of the premises stays usable.

Outcomes

  • Even coverage instead of dry patches and flooded corners
  • Lower water use through correct zoning and scheduling
  • Watering continues while you are away
How we work — from site visit to handover
  1. 01

    Consultation & site visit

    We walk the site with you, take measurements, note levels, drainage, sun and access, and understand how you want to use the space.

  2. 02

    Design & specification

    We produce a layout, material palette and written specification so you can see exactly what is being built before anything is ordered.

  3. 03

    Transparent quotation

    A line-item quotation priced against the specification — materials, preparation, labour and timelines, with no hidden allowances.

  4. 04

    Site preparation

    Clearing, levelling, excavation, sub-base, drainage and edge restraints. Preparation is where a landscape or floor is won or lost.

  5. 05

    Installation & build

    Our own crews install to the agreed specification with staged quality checks and daily site tidy-ups.

  6. 06

    Handover & aftercare

    Final walk-through, snag list, and a written care schedule so the finish performs for years, plus optional maintenance visits.

FAQs

Questions we are asked most

Free consultation & site visit

Ready to start your project?

Let’s transform your space.

Send us the property details and we will come out, measure up and put a written specification and line-item quote in your hands.

Quote