

Skip to content

Germiston — Gauteng

Driveways for Commercial Sites in Germiston

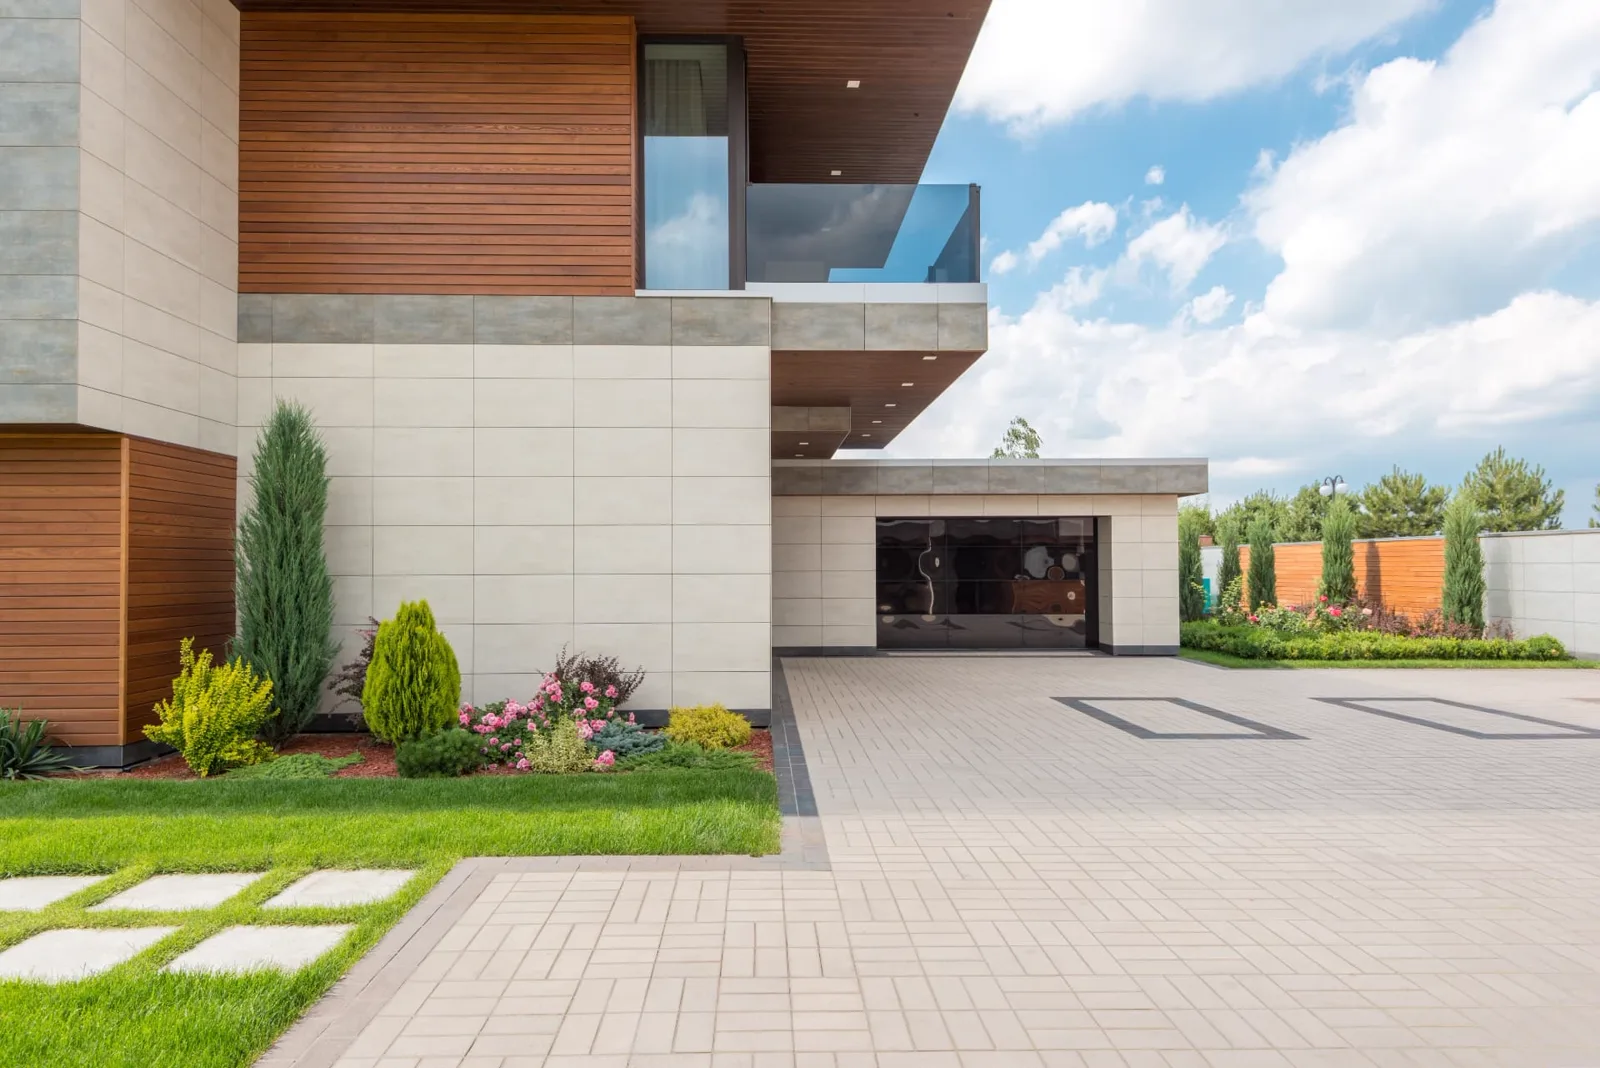
We install driveways on commercial premises in Germiston, Gauteng. Driveways built for the vehicles that actually use them — from family cars to delivery trucks. Work is specified in writing and programmed around how the site operates.

Service
Driveways
Sector
Commercial
Location served
Germiston, Gauteng
Contact
+27 73 583 3301

Why commercial sites specify driveways

A driveway is the most heavily loaded surface on most properties and the first thing anyone sees. It has to carry weight, shed water and look deliberate.

In this sector the driving requirement is usually: One accountable contractor for grounds, hard surfaces and interior floors
Germiston site conditions

Germiston is one of Gauteng's oldest industrial centres, with rail-served factories and workshops alongside compact, established residential suburbs. That matters here because: Heavy vehicle movement on yards calls for engineered sub-bases, not cosmetic surfacing.

  • Older industrial slabs frequently need crack stitching and joint repair before any coating is worth applying.
  • Continuous operations mean floor work must be phased bay by bay around production.
  • Compact residential stands favour paving, hardy lawn and low-maintenance planting.
  • Heavy vehicle movement on yards calls for engineered sub-bases, not cosmetic surfacing.

Specification and preparation

We design the build-up around the vehicle loading and subsoil, then install with correct falls, channel drainage where needed, and a defined edge detail at gates and garages.

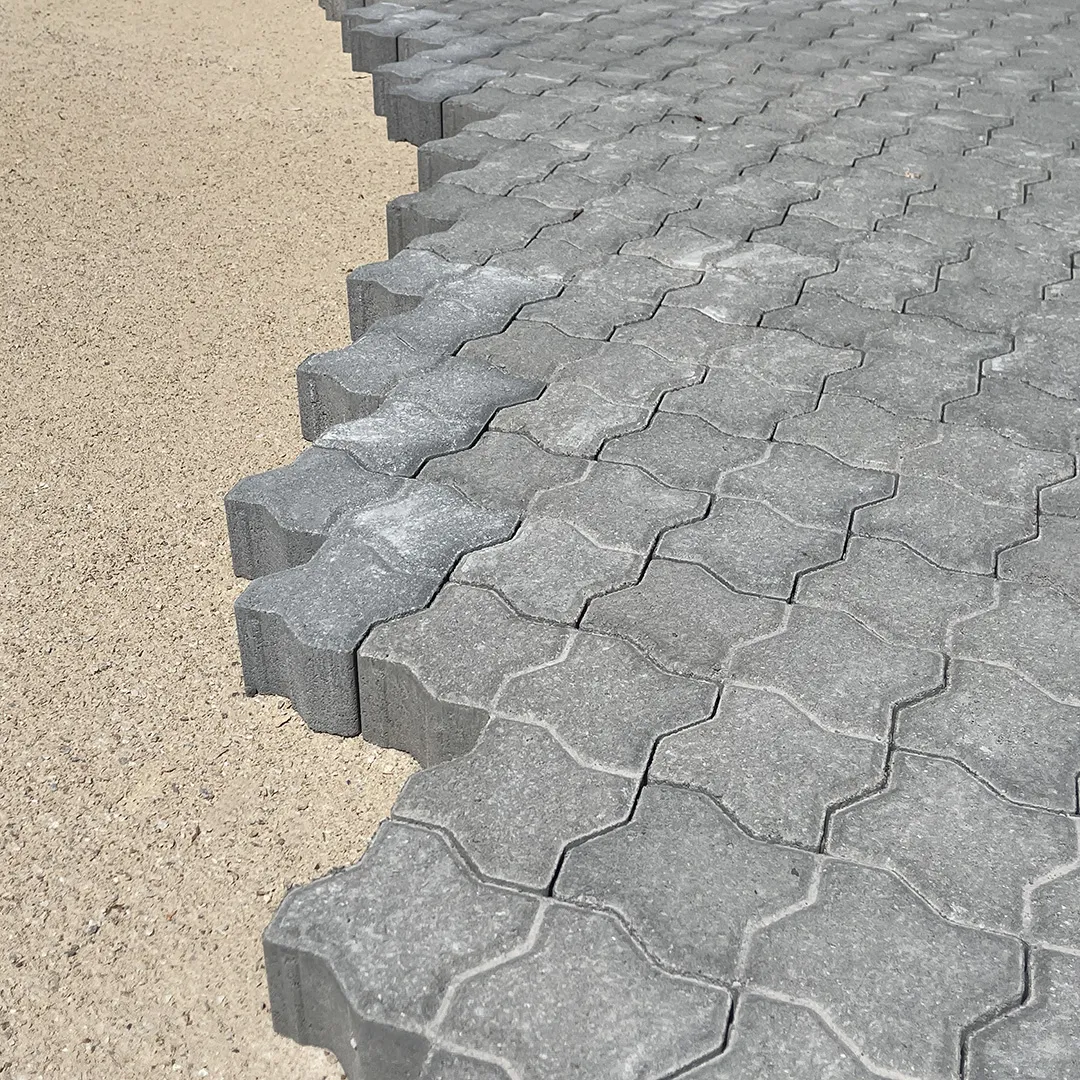
  • Interlocking paver and cobble driveways
  • Tar and asphalt surfacing
  • Exposed aggregate and decorative concrete
  • Channel drains, kerbing and turning circles

Programme, phasing and disruption

Commercial premises rarely close for a contractor. We sequence the work in zones, agree access and working hours before starting, and keep the site tidy daily so the rest of the premises stays usable.

Outcomes

  • Build-up matched to real axle loads
  • Water directed away from garages and foundations
  • A finished entrance that lifts the whole property
How we work — from site visit to handover
  1. 01

    Consultation & site visit

    We walk the site with you, take measurements, note levels, drainage, sun and access, and understand how you want to use the space.

  2. 02

    Design & specification

    We produce a layout, material palette and written specification so you can see exactly what is being built before anything is ordered.

  3. 03

    Transparent quotation

    A line-item quotation priced against the specification — materials, preparation, labour and timelines, with no hidden allowances.

  4. 04

    Site preparation

    Clearing, levelling, excavation, sub-base, drainage and edge restraints. Preparation is where a landscape or floor is won or lost.

  5. 05

    Installation & build

    Our own crews install to the agreed specification with staged quality checks and daily site tidy-ups.

  6. 06

    Handover & aftercare

    Final walk-through, snag list, and a written care schedule so the finish performs for years, plus optional maintenance visits.

FAQs

Questions we are asked most

Free consultation & site visit

Ready to start your project?

Let’s transform your space.

Send us the property details and we will come out, measure up and put a written specification and line-item quote in your hands.

Quote