

Edenvale — Gauteng
Irrigation Systems for Commercial Sites in Edenvale
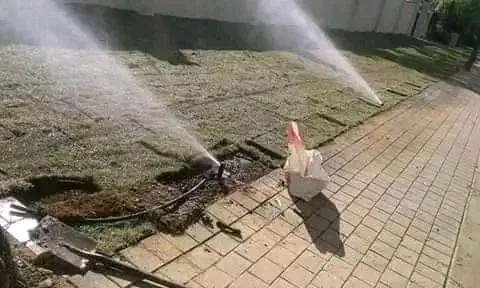
We install irrigation systems on commercial premises in Edenvale, Gauteng. Designed and installed irrigation — zoned, pressure-tested and programmed for the plants it serves. Work is specified in writing and programmed around how the site operates.
- Service
- Irrigation Systems
- Sector
- Commercial
- Location served
- Edenvale, Gauteng
- Contact
- +27 73 583 3301
Why commercial sites specify irrigation systems
Irrigation is a hydraulic design problem, not a length of pipe. Pressure, flow, nozzle matching and zoning decide whether a system waters evenly or wastes half of what it delivers.
In this sector the driving requirement is usually: Slip resistance and wayfinding across public walkways
Edenvale site conditions
Edenvale is an established, well-treed suburb between Johannesburg and the East Rand, with older homes, mature gardens and low-lying areas that hold water. That matters here because: Mature gardens need renovation rather than replacement — thinning, re-levelling and re-lawning.
- Low-lying sections drain slowly after storms, so subsoil drainage and raised beds are frequently required.
- Mature gardens need renovation rather than replacement — thinning, re-levelling and re-lawning.
- Older paving and driveways commonly sit on inadequate sub-bases and need a full re-lay.
- Shade from established trees suits LM lawn or artificial turf.
Specification and preparation
We measure available pressure and flow, then design zones so that lawn, beds and pots are watered separately at matched precipitation rates. Installation covers mainline, valves, controller, sensors and commissioning with a printed programme.
- Pop-up spray and rotor zones for lawns
- Drip and micro irrigation for beds, hedges and pots
- Borehole, tank, pump and municipal integration
- Smart controllers, rain sensors and seasonal programming
- Repairs, audits and efficiency upgrades on existing systems
Programme, phasing and disruption
Commercial premises rarely close for a contractor. We sequence the work in zones, agree access and working hours before starting, and keep the site tidy daily so the rest of the premises stays usable.
Outcomes
- Even coverage instead of dry patches and flooded corners
- Lower water use through correct zoning and scheduling
- Watering continues while you are away
Our process
From first site visit to handover
- 01
Consultation & site visit
We walk the site with you, take measurements, note levels, drainage, sun and access, and understand how you want to use the space.
- 02
Design & specification
We produce a layout, material palette and written specification so you can see exactly what is being built before anything is ordered.
- 03
Transparent quotation
A line-item quotation priced against the specification — materials, preparation, labour and timelines, with no hidden allowances.
- 04
Site preparation
Clearing, levelling, excavation, sub-base, drainage and edge restraints. Preparation is where a landscape or floor is won or lost.
- 05
Installation & build
Our own crews install to the agreed specification with staged quality checks and daily site tidy-ups.
- 06
Handover & aftercare
Final walk-through, snag list, and a written care schedule so the finish performs for years, plus optional maintenance visits.
FAQs
Questions we are asked most
Gallery
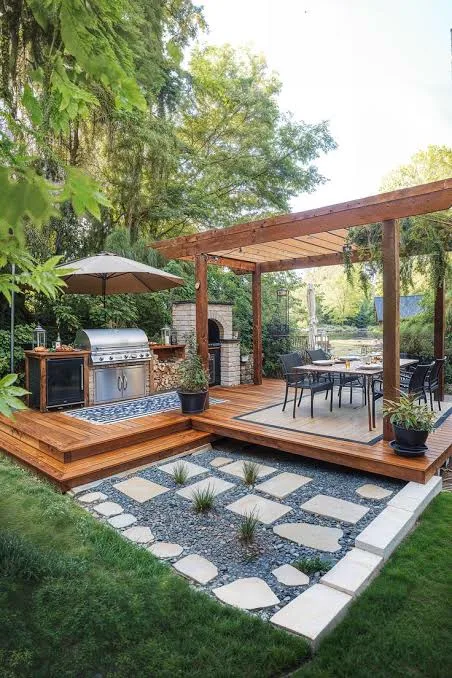
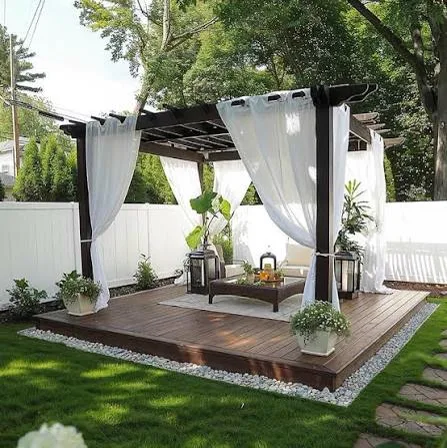
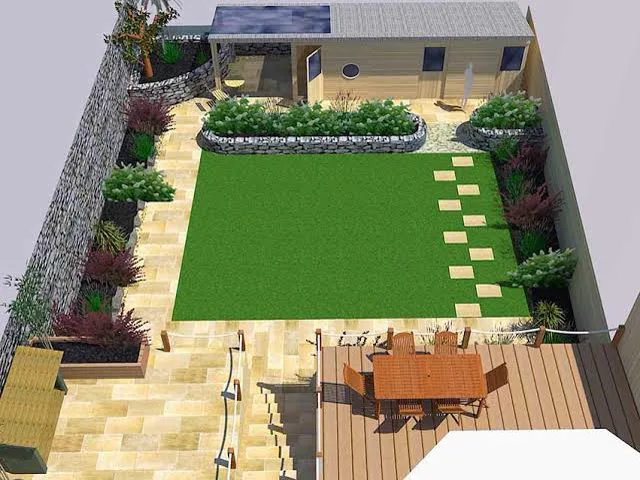
The kind of finish we build
Photographs from our own installations and our design reference library — illustrative of the finishes described above.
Free consultation & site visit
Ready to start your project?
Send us the property details and we will come out, measure up and put a written specification and line-item quote in your hands.