
Parkrand, Boksburg
Landscaping & Flooring in Parkrand, Boksburg
Signature Landscapes & Flooring installs landscaping, lawns and turf, paving, decking, irrigation and epoxy and premium flooring for properties in Parkrand, Boksburg. Parkrand is a medium-density area of standard suburban stands with a balance of paving and garden part of Boksburg, and that shapes what we specify. Every job starts with a site visit at the property, a written specification and a line-item quotation — reach the South Africa team on +27 73 583 3301.
- Suburb
- Parkrand, Boksburg
- Area type
- Medium-density — standard suburban stands with a balance of paving and garden
- Region
- Gauteng
- Nearby areas
- Bartlett, Sunward Park, Impala Park, Vosloorus
- Contact
- +27 73 583 3301
What Parkrand properties need
Stands are a practical suburban size — enough ground for a usable lawn or entertainment area, but tight enough that layout decisions matter. Most schemes combine paving where the traffic is with a defined green area.
Value comes from getting the proportions right: the paved area sized to how the space is actually used, and the remaining ground planted or turfed to a standard that survives daily use.
- Industrial and warehouse premises
- Established residential suburbs
- Retail centres
Site conditions in Parkrand, Boksburg
Boksburg lies on flat East Rand mining ground with summer storms, dry frosty winters and made ground on parts of older stands.
In Parkrand specifically, the point that most often changes a specification is this: Residential driveways serving bakkies and trailers need a heavier build-up than a standard car driveway.
Hard winter frost browns off warm-season lawn on open stands.
- Industrial floors here typically face forklift traffic, oil and impact, so mid- to heavy-build resin systems are the realistic specification.
- Mining-influenced ground can be variable, so excavation and sub-base depth are confirmed on site.
- Residential driveways serving bakkies and trailers need a heavier build-up than a standard car driveway.
- Dust from industrial areas favours robust, easily washed planting and hard surfaces.
Access and how we work in Parkrand
Access is usually workable but not open, so material is staged in smaller loads and excavation is often a mix of machine and hand work.
We agree the working arrangement before starting — where material is stockpiled, how the property stays usable, and how the site is left at the end of each day.
Services we install in Parkrand
The same scope we deliver across Boksburg is available in Parkrand, quoted against your property rather than an area average.
- Artificial Turf — Premium synthetic lawn on a compacted, free-draining base — green year-round with no watering or mowing.
- Instant Lawn — Rolled instant lawn laid onto a prepared, levelled and irrigated bed for a finished lawn in a day.
- Paving — Interlocking, cobble and slab paving installed on an engineered sub-base with proper falls and edge restraints.
- Driveways — Driveways built for the vehicles that actually use them — from family cars to delivery trucks.
- Landscaping — Complete landscape design and build — levels, planting, lawns, hardscape and lighting delivered as one coordinated project.
- Epoxy Flooring — Seamless resin floors for homes, showrooms and facilities — installed on tested, mechanically prepared substrates.
- Irrigation Systems — Designed and installed irrigation — zoned, pressure-tested and programmed for the plants it serves.
- Decking — Timber and composite decks built on properly ventilated, corrosion-resistant framing.
What decides the programme and the price
Access for materials and machinery, levelling or demolition, drainage work, the area covered and the specification you choose all move the number. We measure the site in Parkrand and quote line by line, so you can compare our scope honestly against any other quotation.
We do not publish per-square-metre prices, because a rate without a specification tells you nothing about what is being built.
Aftercare
A written care schedule is handed over at completion covering cleaning, seasonal checks and anything needing attention in the first months. Optional maintenance visits are available where a property needs a consistent standard year-round.
Our process
From first site visit to handover
- 01
Consultation & site visit
We walk the site with you, take measurements, note levels, drainage, sun and access, and understand how you want to use the space.
- 02
Design & specification
We produce a layout, material palette and written specification so you can see exactly what is being built before anything is ordered.
- 03
Transparent quotation
A line-item quotation priced against the specification — materials, preparation, labour and timelines, with no hidden allowances.
- 04
Site preparation
Clearing, levelling, excavation, sub-base, drainage and edge restraints. Preparation is where a landscape or floor is won or lost.
- 05
Installation & build
Our own crews install to the agreed specification with staged quality checks and daily site tidy-ups.
- 06
Handover & aftercare
Final walk-through, snag list, and a written care schedule so the finish performs for years, plus optional maintenance visits.
FAQs
Questions we are asked most
Gallery
The kind of finish we build
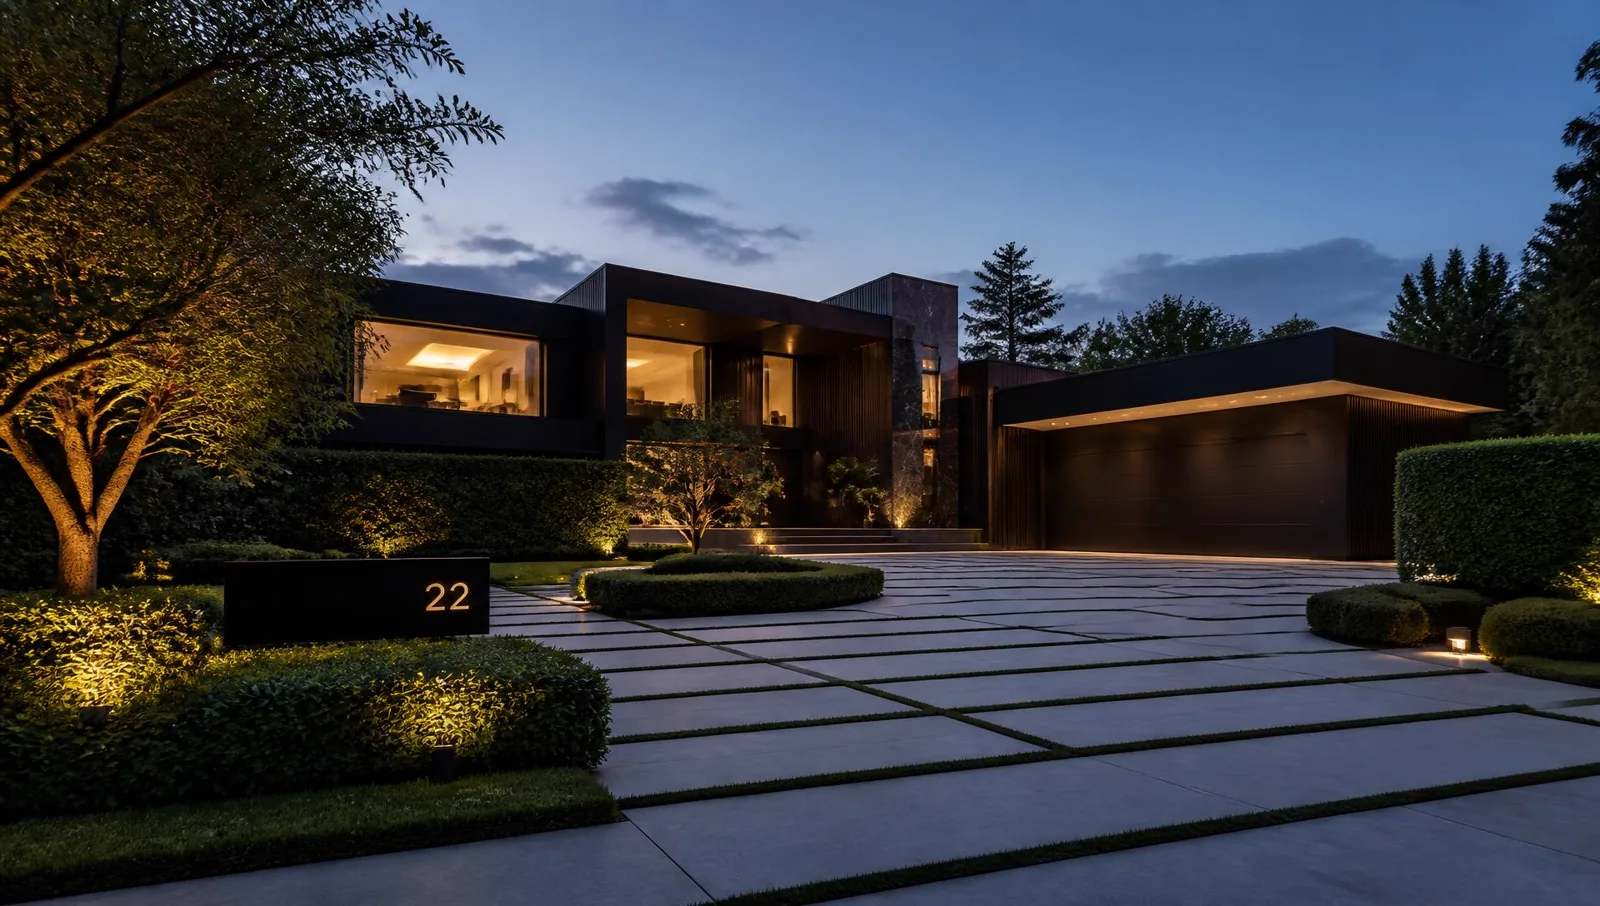
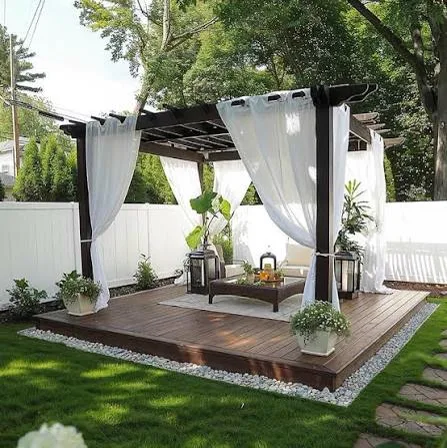
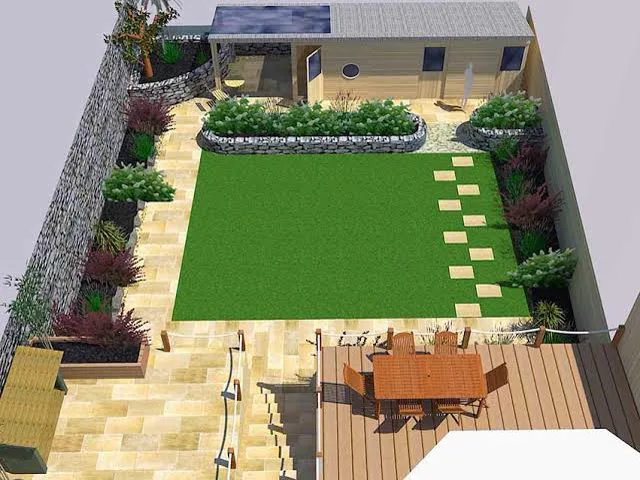
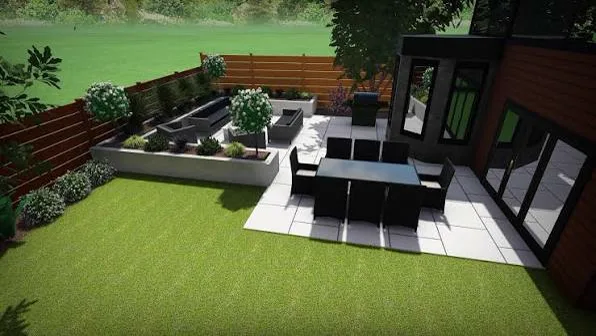
Photographs from our own installations and our design reference library — illustrative of the finishes described above.
Free consultation & site visit
Ready to start your project?
Send us the property details and we will come out, measure up and put a written specification and line-item quote in your hands.