

Skip to content

Benoni — Gauteng

Garden Design & Installation in Benoni

Signature Landscapes & Flooring designs and installs garden design & installation for properties in Benoni, Gauteng. Considered planting design, layout and installation — from concept drawing to fully planted beds. Every enquiry starts with a site visit, a written specification and a line-item quotation — reach the South Africa team on +27 73 583 3301.

Service
Garden Design & Installation
Location served
Benoni, Gauteng
Country
South Africa
Property types
Large-stand family homes, Industrial and workshop premises, Schools and sports facilities
Nearby areas
boksburg, springs, brakpan, kempton-park
Contact
+27 73 583 3301

What garden design & installation involves in Benoni

A garden design decides where you sit, what you look at, and what the space costs you in water and weekends. Good design settles those questions on paper before anything is planted.

We produce a layout with bed lines, circulation, focal points and a planting palette selected for aspect, soil and water availability. Installation includes soil improvement, planting to spacing, staking, mulching and an establishment schedule.
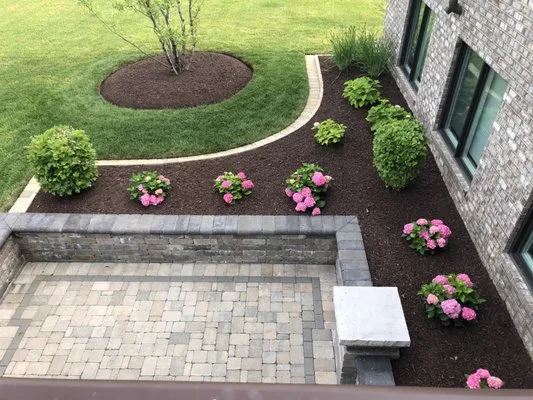
How is a planting design matched to the site?

A planting design starts with sunlight, soil drainage, available water and mature plant size. Privacy hedges, entrance beds and courtyard planting serve different purposes. Compare seasonal appearance and maintenance demands, not only how young plants look on installation day.

What should a garden installation scope identify?

Ask for the layout, plant sizes and quantities, bed preparation, mulch and establishment care to be described separately. In a water-wise garden, group plants with similar watering needs and coordinate drip irrigation before beds are finished. Access for future pruning matters around paths and windows.

Local conditions we design around in Benoni

Benoni's lakes and large stands give it a different feel to the rest of the East Rand — generous gardens, high water tables in places, and a solid industrial base.

For garden design & installation specifically, the deciding factor here is usually this: Ground near the lakes and pans can hold a high water table, which affects excavation and planting depth.

A second condition we plan against on Benoni sites: Sandy patches alternate with clay, so soil is assessed per site rather than assumed.

  • Proximity to lakes and pans means higher water tables in some areas, which affects excavation and drainage design.
  • Large stands make lawn variety and irrigation efficiency a real running-cost decision.
  • Established industrial premises often need floor repair and coating rather than replacement slabs.
  • Open, exposed gardens benefit from windbreak and screening planting.

Seasonal timing for garden design & installation in Benoni

Benoni sits on the flat East Rand lake belt, with summer thunderstorms, dry frosty winters and a high water table in areas near the pans.

We schedule garden design & installation around that rhythm rather than around our own diary, because timing changes how well the finished work settles in its first season.

  • Ground near the lakes and pans can hold a high water table, which affects excavation and planting depth.
  • Flat terrain requires deliberate falls on paving and patios.
  • Winter frost is severe on open lawn.
  • Sandy patches alternate with clay, so soil is assessed per site rather than assumed.

Who this is for in Benoni

Garden Design & Installation suits the property types we see most often around Benoni and the surrounding Gauteng area.

  • Large-stand family homes
  • Industrial and workshop premises
  • Schools and sports facilities
  • Blank new-build gardens
  • Courtyards and small urban plots that need every metre to work
  • Entertainment gardens built around a pool or braai area
  • Low-water gardens for properties with restricted irrigation

How the garden is planned and planted — Benoni

A planting scheme only works if it is drawn against the actual stand — sun angles, existing trees, slope and how the family or staff move through the space.

  • Site survey, levels and existing vegetation recorded
  • Concept layout agreed before any plants are ordered
  • Soil preparation, compost and drainage corrections
  • Planting in species groups matched to sun, shade and water
  • Mulching, edging and a written establishment schedule

Scope, preparation and materials

Preparation decides how long the finish lasts, so it is specified in writing rather than assumed on site: levels, drainage, sub-base or substrate, and edge or perimeter detailing.

  • Concept layout and planting plan
  • Soil analysis, compost and drainage improvement
  • Indigenous, water-wise and ornamental planting schemes
  • Feature trees, hedging and screening for privacy
  • Mulching and establishment care programme

Why Benoni clients choose this specification

  • Plants that survive because they suit the position
  • Year-round structure rather than a single seasonal flush
  • Clear budget because the plant schedule is priced item by item

Areas we cover for garden design & installation around Benoni

We install throughout Benoni, including Northmead, Rynfield, Farrarmere, Lakefield, Crystal Park, Benoni CBD, and travel to nearby boksburg, springs, brakpan, kempton-park.

We work from a service area rather than a walk-in branch, so the first meeting happens at your property.

  • Northmead
  • Rynfield
  • Farrarmere
  • Lakefield
  • Crystal Park
  • Benoni CBD

Timelines and what affects cost

Programme and price both depend on the site rather than a rate card: access for materials and machinery, the amount of levelling or demolition needed, drainage work, the area covered, and the material specification you choose.

We quote line by line after measuring the site in Benoni, so you can compare our scope against any other quotation honestly. We do not publish per-square-metre prices, because a quoted rate without a specification tells you nothing.

Aftercare and maintenance

You receive a written care schedule at handover covering cleaning, seasonal checks and anything that needs attention in the first months. Optional maintenance visits are available where a property needs a consistent standard year-round.

How we work — from site visit to handover
  1. 01

    Consultation & site visit

    We walk the site with you, take measurements, note levels, drainage, sun and access, and understand how you want to use the space.

  2. 02

    Design & specification

    We produce a layout, material palette and written specification so you can see exactly what is being built before anything is ordered.

  3. 03

    Transparent quotation

    A line-item quotation priced against the specification — materials, preparation, labour and timelines, with no hidden allowances.

  4. 04

    Site preparation

    Clearing, levelling, excavation, sub-base, drainage and edge restraints. Preparation is where a landscape or floor is won or lost.

  5. 05

    Installation & build

    Our own crews install to the agreed specification with staged quality checks and daily site tidy-ups.

  6. 06

    Handover & aftercare

    Final walk-through, snag list, and a written care schedule so the finish performs for years, plus optional maintenance visits.

FAQs

Questions we are asked most

Free consultation & site visit

Ready to start your project?

Let’s transform your space.

Send us the property details and we will come out, measure up and put a written specification and line-item quote in your hands.

Quote